Idaho State University Pharmacy — Education furniture built for modern learning in Pocatello
Idaho State University’s College of Pharmacy needed education furniture in Pocatello that matched the ambition of their program. Specifically, they wanted spaces flexible enough for labs and active learning, and welcoming enough to keep students there long after class.
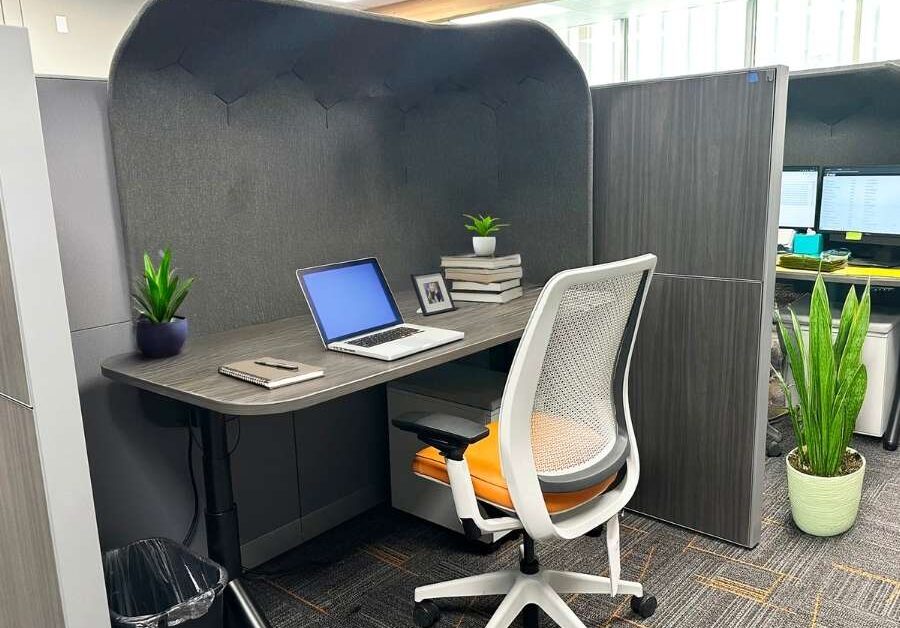
Create Spaces furnished the ISU Pharmacy building with commercial furniture and flooring across classrooms, collaboration rooms, and student lounges.
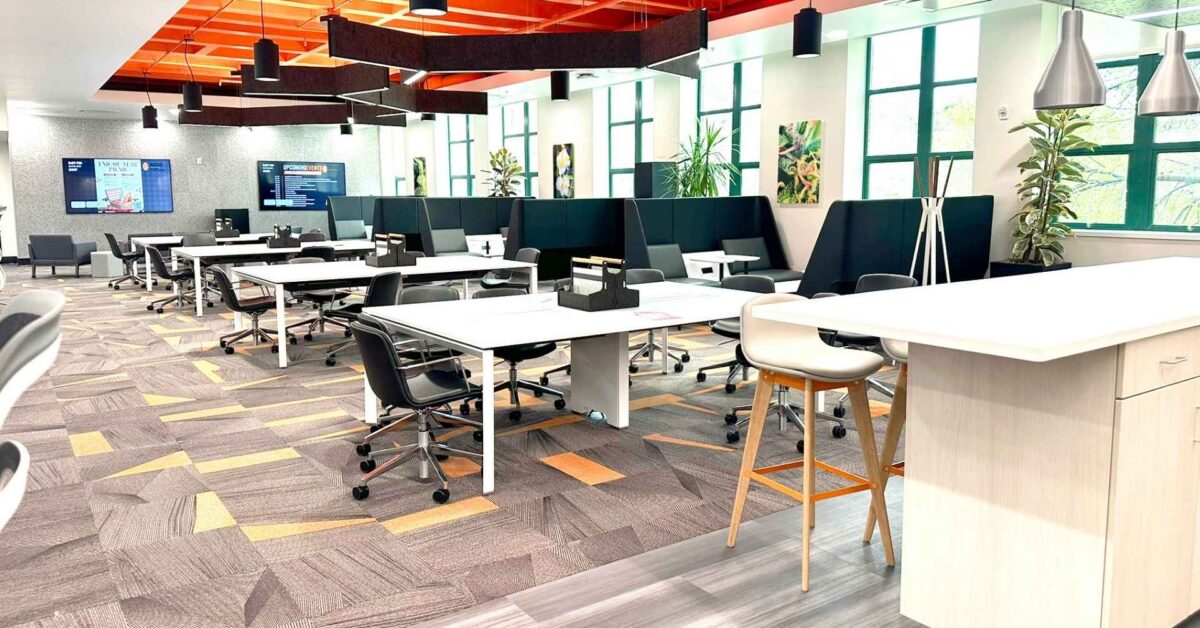
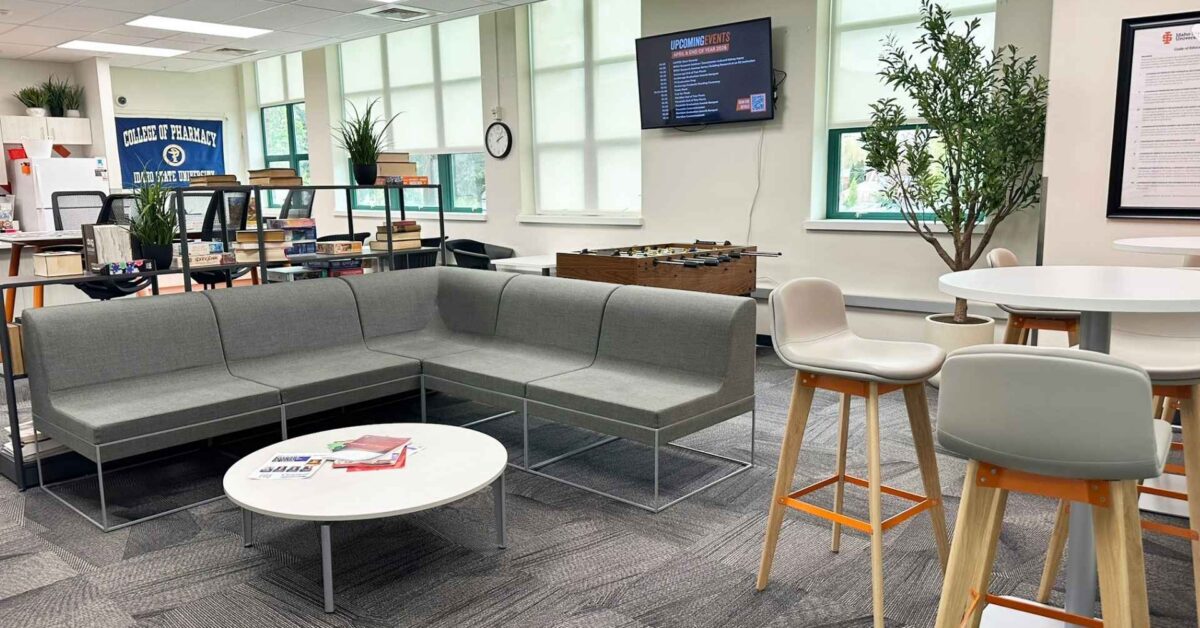
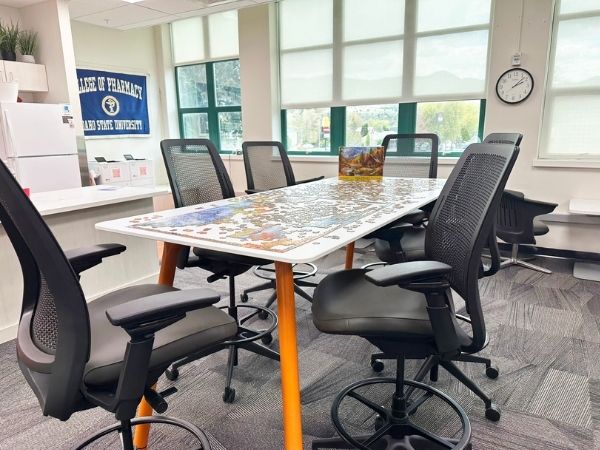
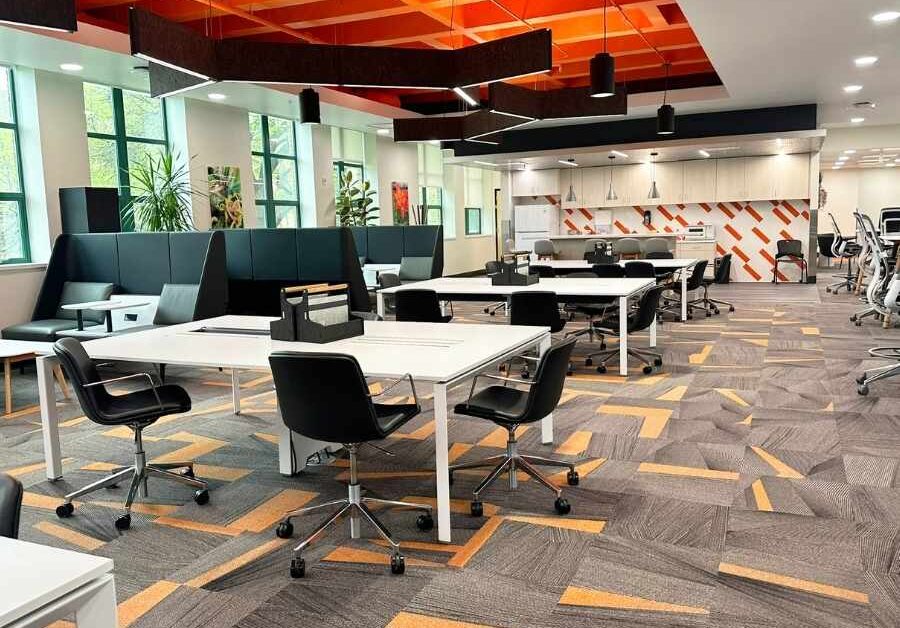
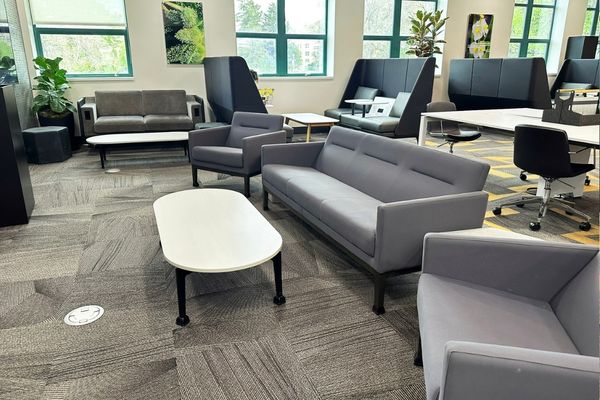
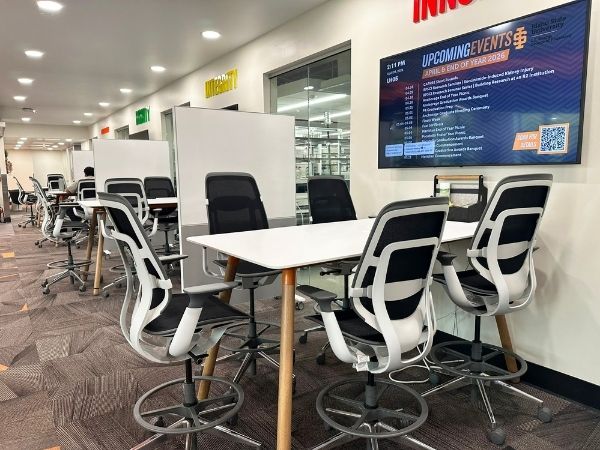
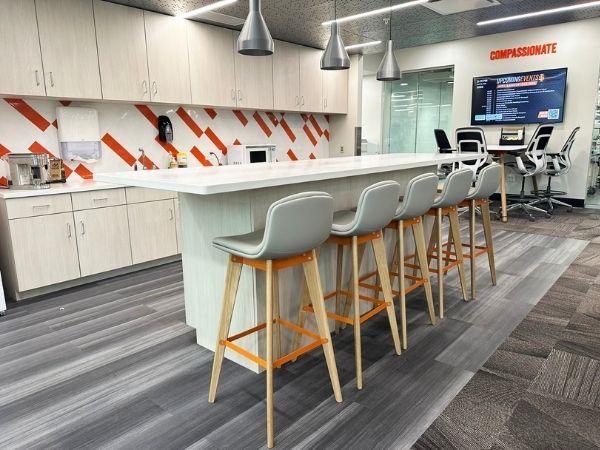
Open workspace with flexible study tables and soft seating pods, ISU Pharmacy, Pocatello, Idaho
MARKET
Higher Education
LOCATION
Pocatello, Idaho
SCOPE
Commercial Furniture, Commercial Flooring
YEAR
2026
The challenge
Idaho State University’s Pharmacy program needed spaces that truly reflected the caliber of their program. The existing environment wasn’t meeting that standard — not for faculty, and not for students. In addition, the renovation needed dedicated space to display the history of pharmacy education at ISU, giving the building a sense of identity beyond the classroom.
Education furniture and flooring delivered for Idaho State University Pocatello
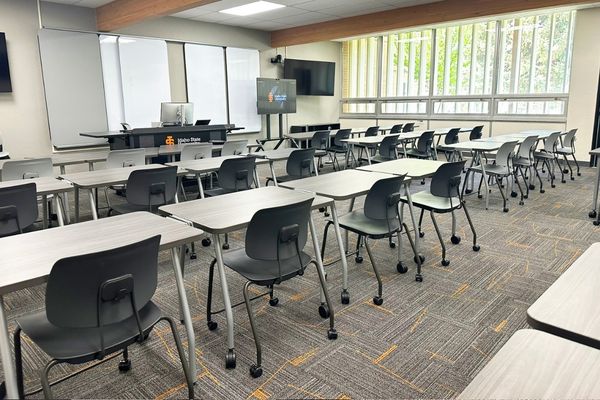
Flexible classrooms built for pharmacy instruction
Classrooms were furnished to support multiple teaching formats — lecture, lab, and small group work — without locking students into one configuration. Create Spaces selected education furniture scaled for pharmacy instruction, where students need desk space and the ability to reconfigure quickly between sessions.
Student lounges designed to keep students in the building
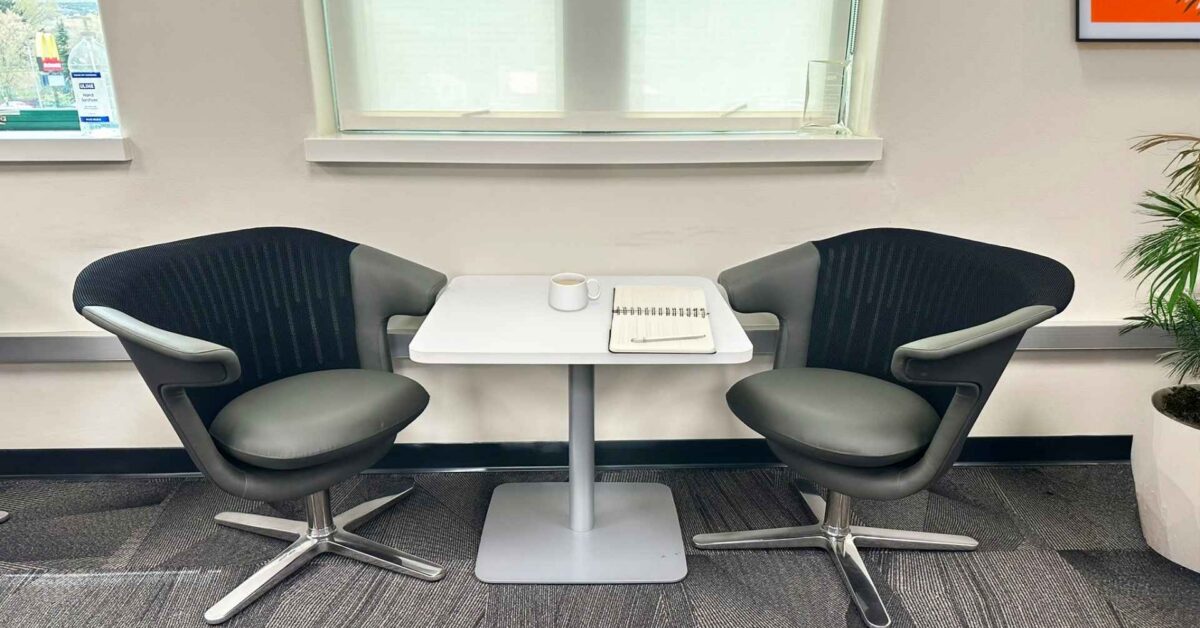
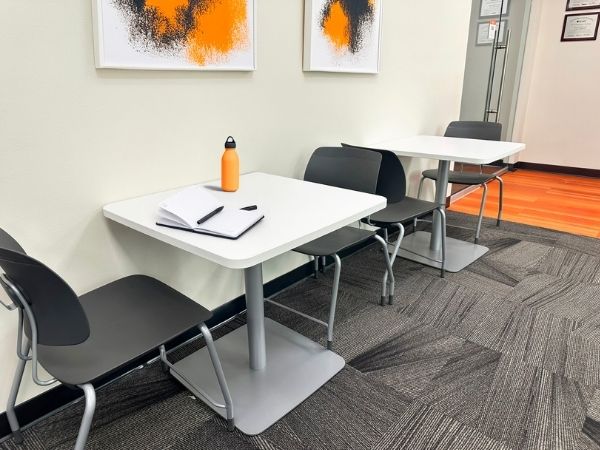
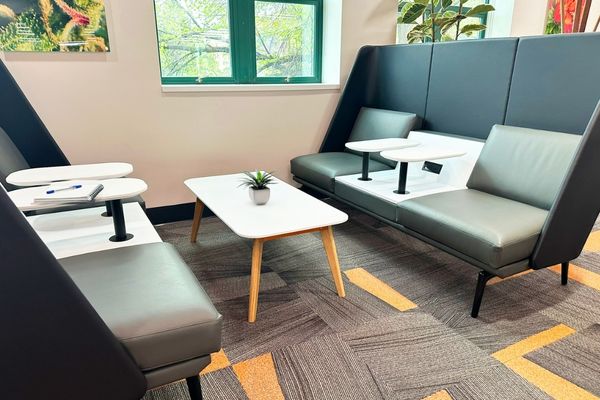
One of ISU’s core goals for the renovation was giving pharmacy students a reason to stay. To accomplish this, Create Spaces furnished lounge areas for independent study, informal gathering, and decompressing between sessions. Furthermore, seating was selected for both comfort and durability — appropriate for the daily volume a busy university building demands.
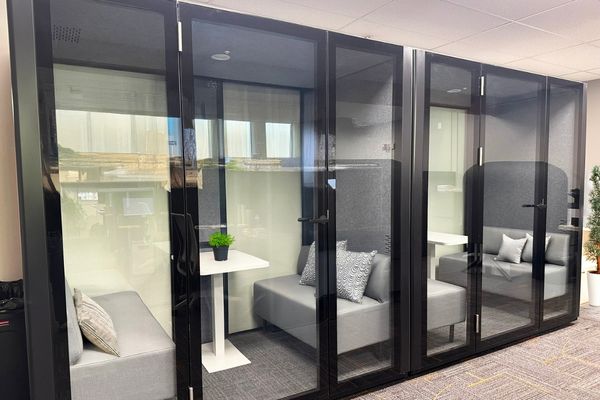
Collaboration and conference rooms with writable surfaces
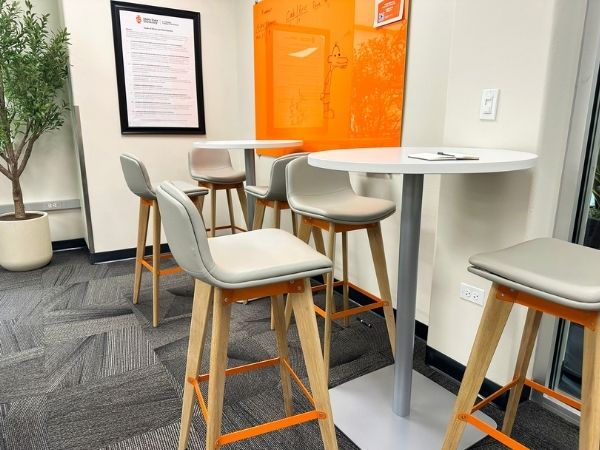
Beyond the classroom, collaboration rooms were designed around group problem-solving. Whiteboards are built into the layout as a working part of each room, not an afterthought. Similarly, conference rooms support both faculty meetings and student team sessions, with furniture that makes group work feel natural.
Commercial flooring coordinated throughout
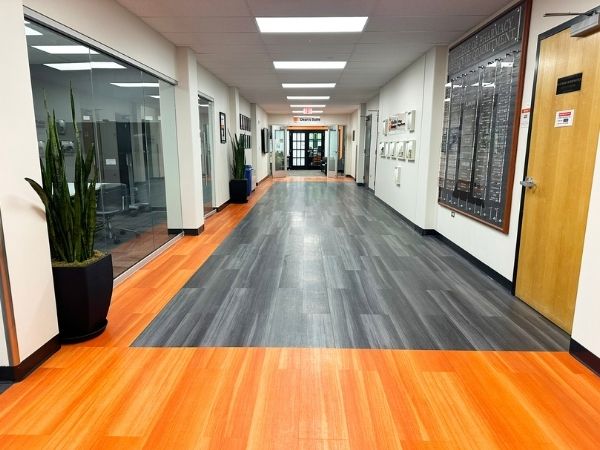
Flooring was selected across zones — high-traffic corridors, classrooms, and quieter lounge areas — to carry a consistent environment through the renovated building. Selections were chosen for acoustics, durability, and daily wear appropriate for an active pharmacy program.
The result
After the renovation, Idaho State University’s Pharmacy program now has a building where faculty feel recognized, students have access to modern and flexible learning environments, and the space actively supports the study and collaboration the program is built around.
If your university program is ready to renovate and needs a team that can handle classrooms, lounges, and everything in between, Create Spaces is ready to talk.