Falkbuilt

Falkbuilt

Falkbuilt by Create Spaces

Falkbuilt Interior Construction Systems

Create Spaces is your local Falkbuilt partner in Boise, Reno, and Las Vegas—bringing a new way to build that’s quicker, cleaner, and built to last. Falkbuilt’s prefabricated interior construction combines proven building methods with modern technology to deliver walls, glass fronts, millwork, and healthcare solutions that install in a fraction of the time, minimize waste, and can be reconfigured as your needs change. With Falkbuilt, you get performance that exceeds traditional construction with the added benefits of speed, sustainability, and future-ready flexibility.

Smarter interiors, endless possibilities.

Falkbuilt delivers a complete interior construction solution created to transform every kind of space. From private offices, meeting rooms, and break areas to classrooms, healthcare environments, and collaborative zones, Falkbuilt systems bring flexibility and performance to any setting. With integrated technology, custom millwork, glass walls, and Falkpods for focused work, every component is precision-built to install quickly, perform reliably, and evolve with your needs. Whether you’re creating a modern workplace, a learning environment, or a patient-centered care space, Falkbuilt provides the adaptability, durability, and clean aesthetic to make it possible.

This video highlights Falkbuilt and Create Spaces workplace solutions including commercial furniture, audiovisual technology, interior construction, and installation services across Boise, Reno, and Las Vegas. Featured solutions include integrated technology, millwork, Falkpods, durable cladding, healthcare environments, writable surfaces, reception areas, solid walls, and glass walls and doors designed to support modern, flexible workplaces.

Built for Every Space, Created for Every Need

Whether you need glass walls, pods, or healthcare-ready components, Falkbuilt delivers precision-made interiors tailored to how you work, learn, and heal.

This image highlights Falkbuilt's millwork and integrated interior construction rather than walls.

Solutions That Fit Your Space

Falkbuilt interiors perform across every environment—offices with private rooms and collaboration spaces, healthcare with cleanable surfaces and integrated med-gas, and education with flexible classrooms and tech-ready walls. For specialized needs like labs, behavioral health, or industrial facilities, Falkbuilt delivers durable, adaptable systems built to last.

Our Capabilities

Falkbuilt delivers a complete range of interior solutions designed to work seamlessly together. From solid walls and glass fronts that provide privacy and transparency, to operable walls that make spaces flexible and multi-purpose, every component is engineered for performance. Falkpods offer plug-and-play private rooms for calls and focused work, while healthcare components like headwalls and millwork support infection control and efficiency. Custom writable surfaces and integrated technology tie it all together, giving you a future-ready interior that installs cleanly, adapts easily, and looks polished from day one.

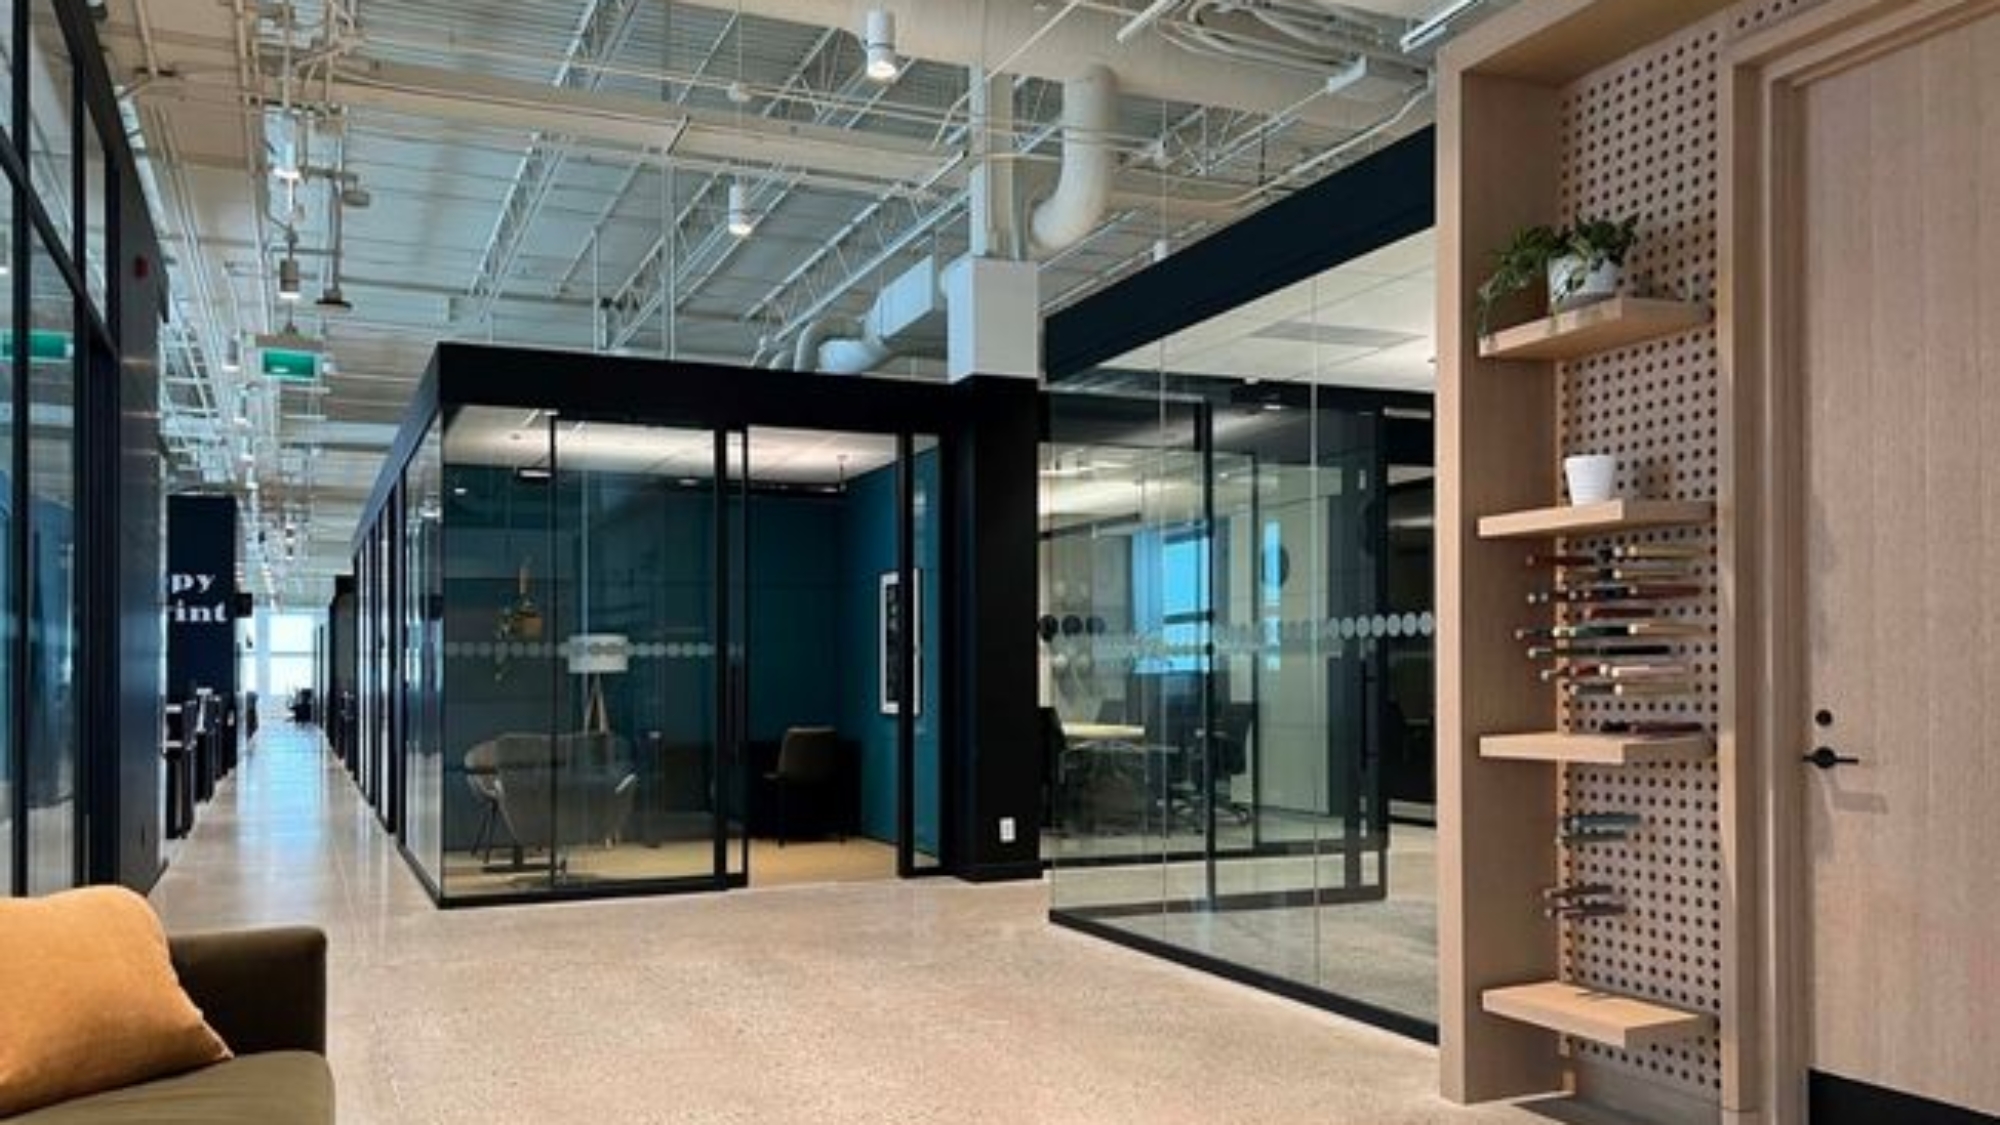
Falkbuilt demountable glass wall systems and modular conference rooms for commercial office interiors

Falkbuilt workplace interior featuring glass-front meeting rooms, architectural millwork, integrated technology, and collaborative seating areas designed for privacy and teamwork.

Your Partner in Smarter Interiors

We’re a regional expert in prefabricated interior construction with in-house team support, AV integration, and project management across Idaho + Nevada. We coordinate furniture + technology + prefab so your space works on day one and adapts over time.

Why Falkbuilt

Smarter investment and long-term value

Smarter Investment & Long-Term Savings

Falkbuilt systems can be classified as furniture, creating quicker financial advantages. And because components are designed for disassembly, your space can evolve with your business—delivering lasting value.

Sustainable and future-ready interiors

Sustainable & Future-Ready

Falkbuilt interiors are built with eco-friendly materials that reduce waste and support green building initiatives. Every solution is built for adaptability—whether your team grows, shifts, or embraces new technology, your space can evolve with minimal cost and disruption.

Faster and more predictable construction timelin

Faster, More Predictable Builds

With Falkbuilt, projects move from concept to installation in a fraction of the time. Because components are prefabricated and coordinated digitally, your schedule stays on track and your space is ready sooner—without the dust, noise, and delays of traditional construction.

Explore Falkbuilt in Action

Dive into our flipbooks to see real-world examples of how Falkbuilt interiors transform workplaces, schools, and healthcare environments.

What is Falkbuit

Education

Healthcare 

Integrated Technology

Lobby Projects

Office Inspiration 

Operable Walls

Ready to furnish a space that works as hard as you do? Let’s talk!

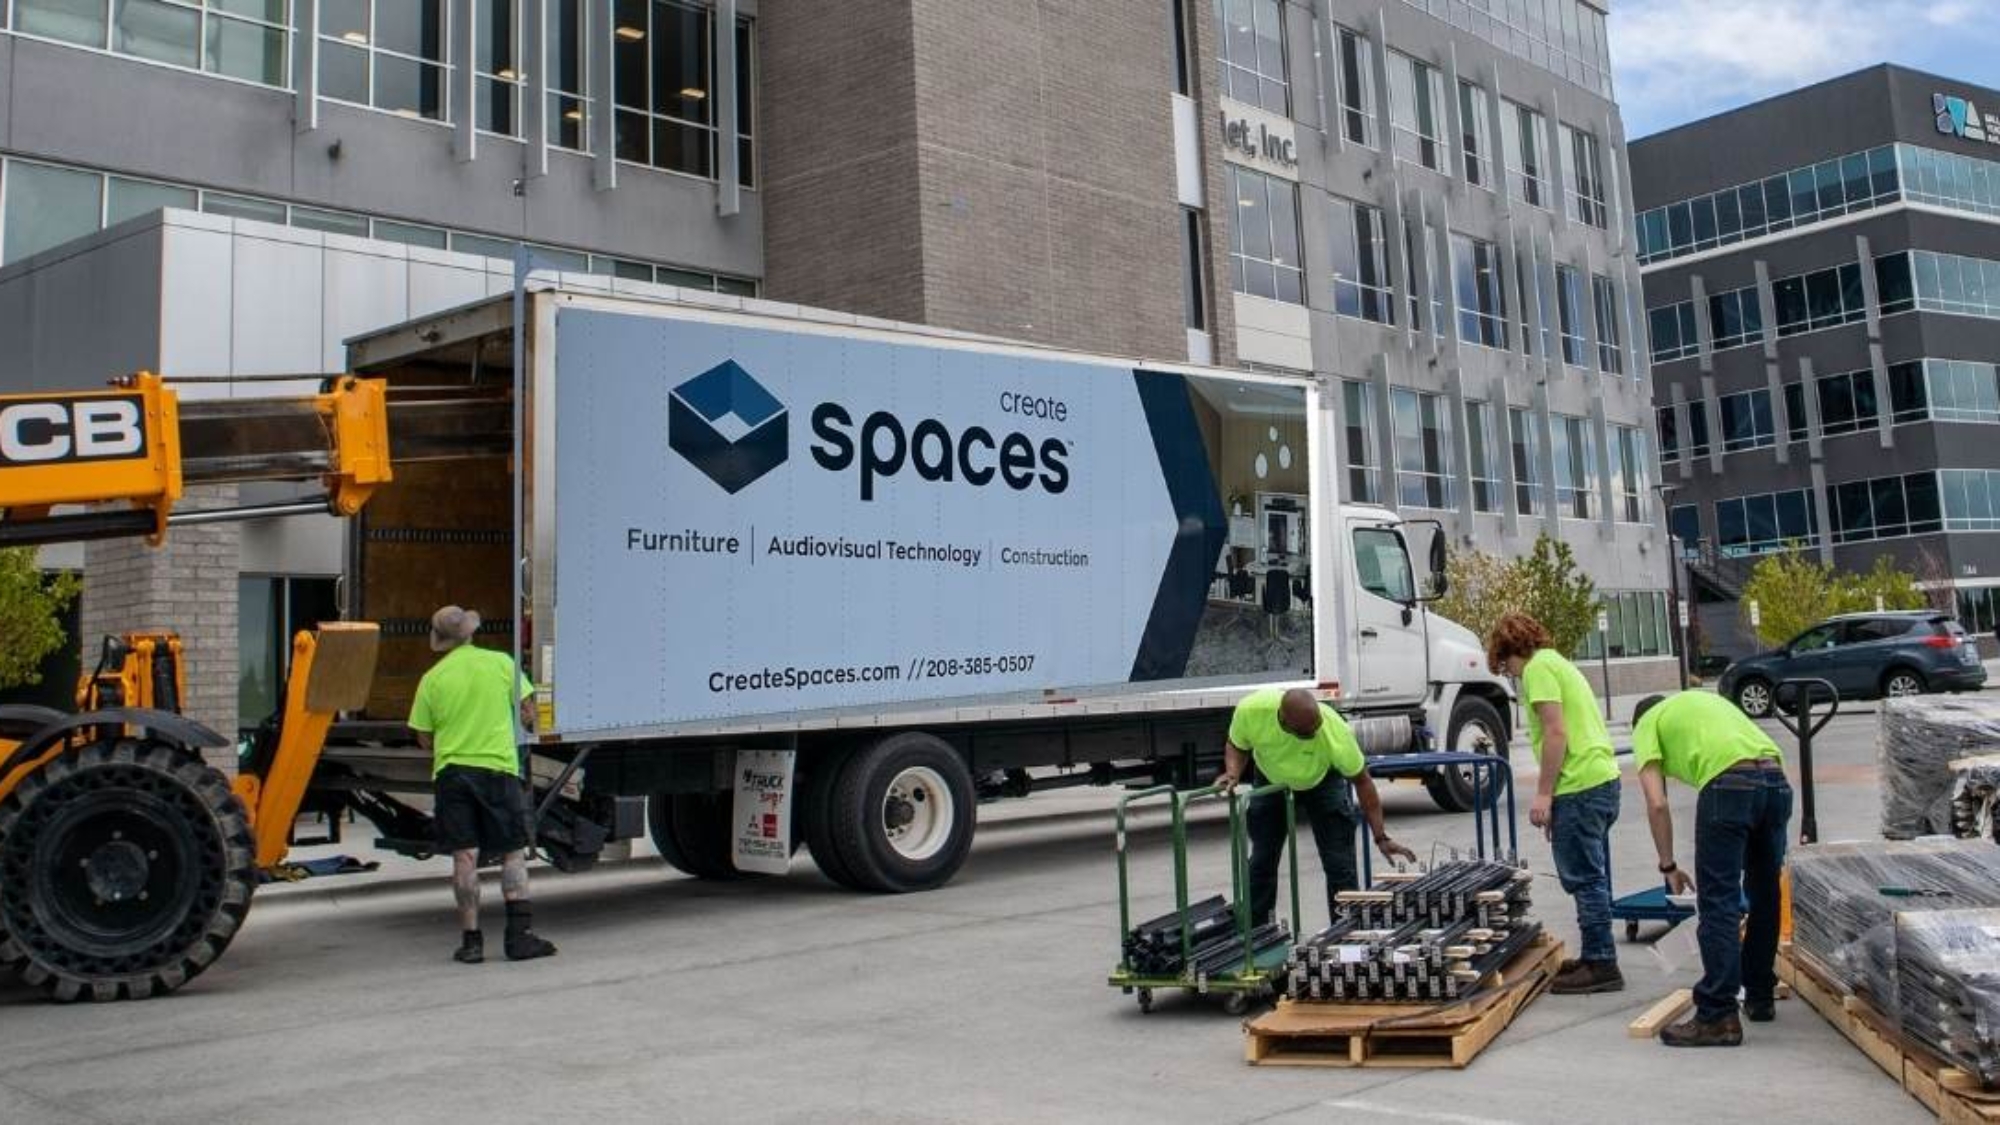
Create Spaces office movers and commercial furniture installation team coordinating workplace relocation services

Support Services

Furniture. Technology. Installation. 

Support Services That Move Workplaces Forward

Even after your project is complete, the work isn’t over—and that’s where Create Spaces comes in. As your trusted office mover and service partner, our support services keep your space running smoothly through every transition—from moves to updates and installations. Whether you’re growing, shifting, or making improvements, our experienced teams ensure every step is simple, seamless, and successful.

Office Moves Made Easy

Moving your team, furniture, and technology requires more than just muscle—it takes coordination. As experienced office movers, Create Spaces assigns a dedicated project manager to oversee your entire relocation, serving as your single point of contact. From detailed move schedules and vendor coordination to wayfinding signage and welcome kits for employees, we handle each step to ensure a smooth transition into your new space.

Create Spaces office move and workplace reconfiguration services for commercial furniture transitions
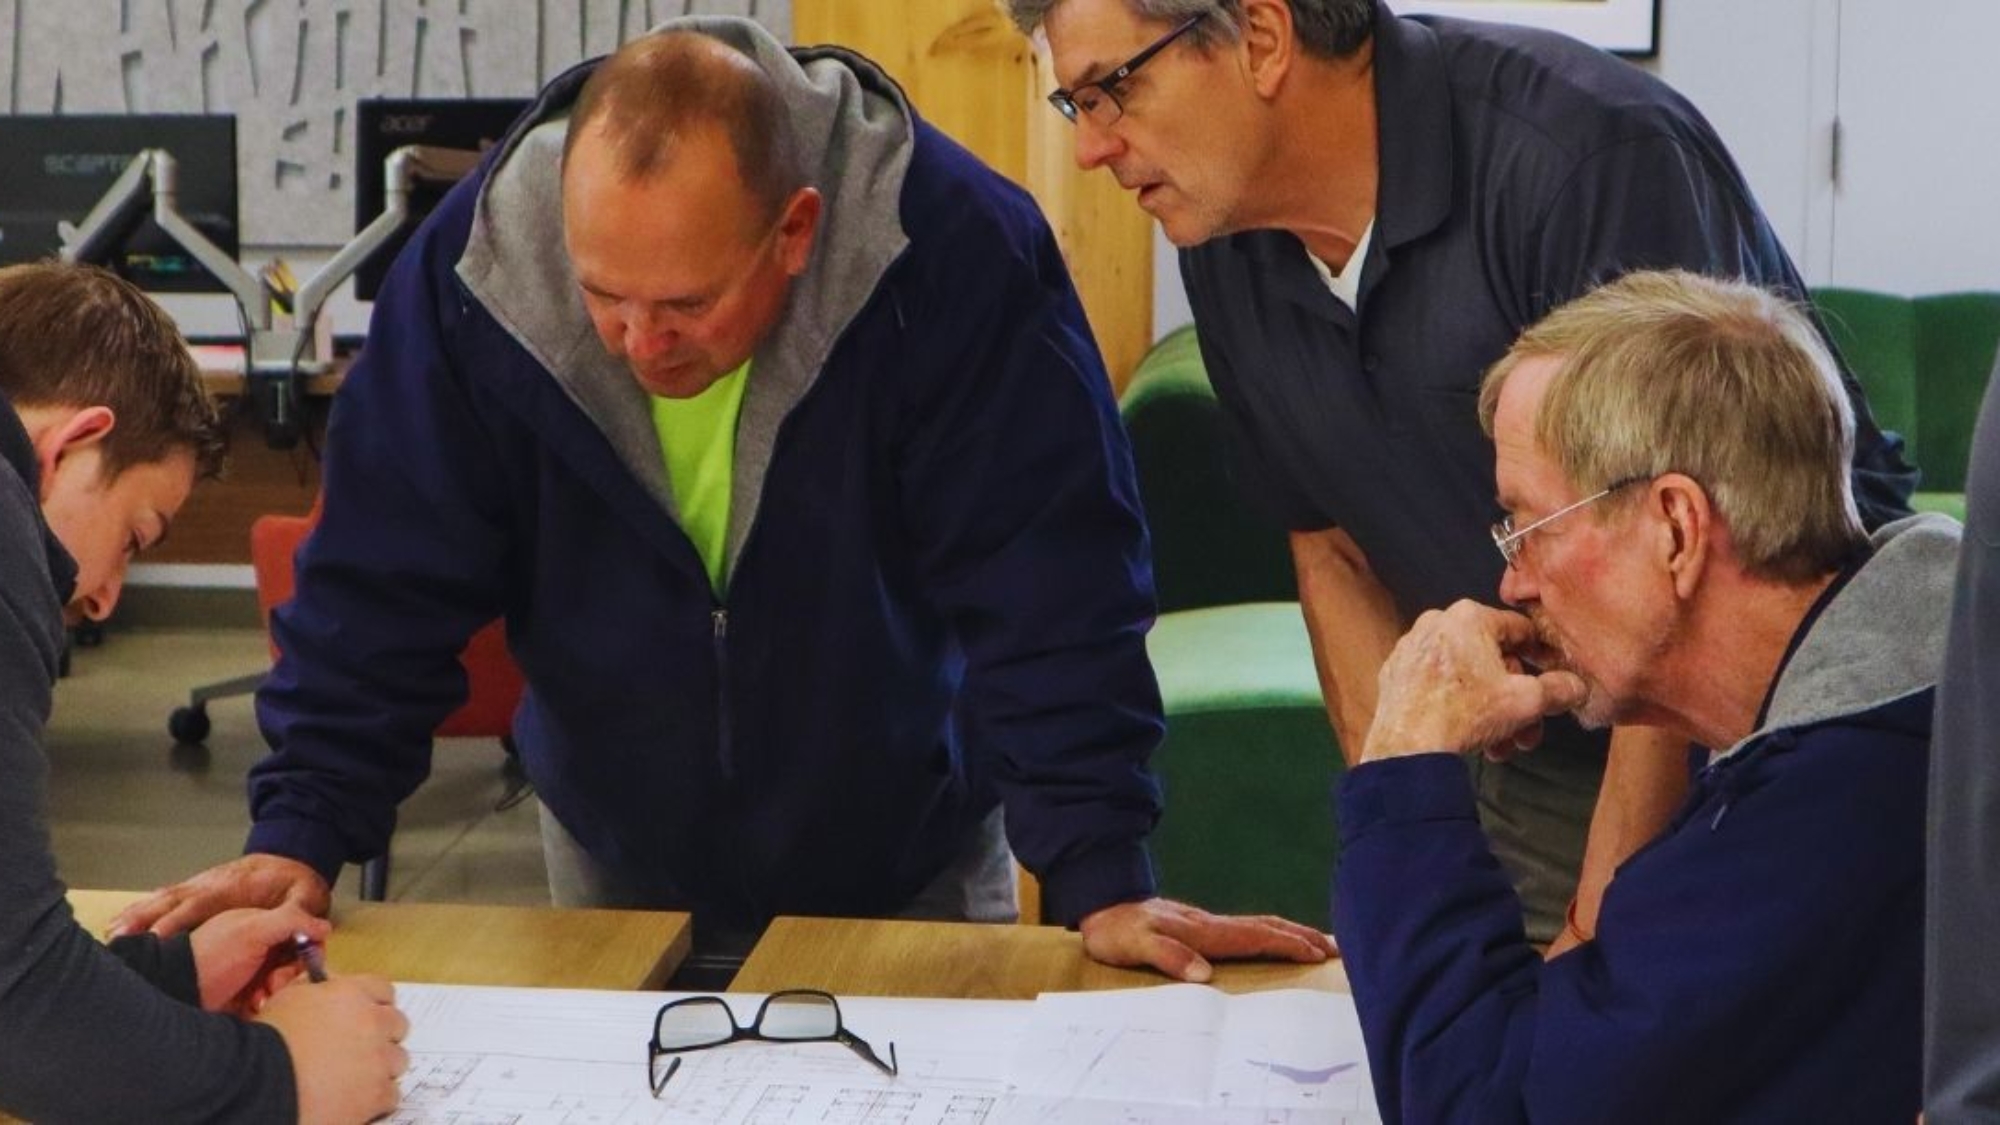
Workplace reconfiguration plans and commercial office furniture coordination drawings by Create Spaces

Reconfigurations that Work Smarter

When your needs evolve, we help you get more out of what you already have. Our team reviews your current furniture and workspace to identify opportunities for better use and improved efficiency.

We then coordinate updates and adjustments that support your team and productivity—without starting from scratch.

Professional Installation You Can Trust

Every successful project ends with flawless execution. Our Steelcase-certified technicians handle new installations and reconfigurations with precision and care, whether the job requires union or non-union labor. Equipped with mobile tools and led by on-site crew leaders, our teams work efficiently to meet timelines and minimize disruptions. Our project managers track every step—from site readiness to punch lists—using tools like Procore to keep you informed and confident.

Create Spaces commercial furniture installation team assembling workplace technology and office systems
Create Spaces commercial installation and project support team outside company headquarters

We’re With You Long After the Install

Our commitment doesn’t stop when the furniture is in place. We follow up with post-project walkthroughs, customer surveys, and proactive service, including stocked vans with replacement parts ready for quick fixes. Because at Create Spaces, we believe your space should continue working as hard as you do.

Ready to simplify your next move or reconfiguration? Let’s talk! 

Create Spaces workplace project management team coordinating commercial furniture installation and workplace solutions

Workplace Project Management Process

Furniture. Technology. Installation.  

Our Workplace Project Management Service Process

At Create Spaces, we bring clarity and structure to every project through a proven Workplace Project Management approach. Our comprehensive project management services ensure that your office move, renovation, or workplace transformation runs smoothly from start to finish. Strategic project management is essential—making the choice of partner one of your most important decisions. With so many moving parts, it’s critical to plan early, stay nimble, and communicate proactively to avoid roadblocks like project delays or scope creep.

Furniture is often the last trade to install, which means our project managers are used to working within compressed schedules. That’s where our creativity, adaptability, and problem-solving shine. Whether managing a large-scale office relocation or a small refresh, our experienced team tailors the Workplace Project Management process to your needs—always guided by our core values of trust, respect, make a difference, and pursue excellence.

What Makes Us Different:

Workplace project management icon representing proven expertise in commercial office solutions

Proven Expertise

Guiding workplace transformations that bring your vision to life.

Workplace project communication icon representing coordinated commercial office project management

Clear, Consistent Communication

Anticipating needs and resolving issues before they impact progress.

Workplace collaboration icon representing team-first commercial project management services

Team-First Approach

Working closely with your team and partners to ensure a smooth, unified project experience.

Clear planning. Nimble problem-solving. Trusted results.

Six Key Phases That Drive Every Successful Project

1. Align on Project Details

Before anything moves forward, we build a strong foundation. We align with your team on a high-level Project Overview and establish a detailed Project Management Schedule. This ensures buy-in from all stakeholders and sets a shared vision for success from day one.

2. Define the Team and Responsibilities

The right people in the right roles make all the difference. We help you identify your project team, assign clear responsibilities, and define how communication and collaboration will work throughout the project. Every member is selected for their strengths, complementary skills, and commitment to your outcome.

3. Establish Key Milestones

We create a Critical Milestone Schedule to keep the project on track. These benchmarks help drive decisions, identify risks early, and maintain forward momentum. It’s how we reduce surprises and stay on target.

4. Communicate Early and Often

Clear, consistent communication is at the heart of every successful project. Our project managers provide regular updates through tools like a Defined Budget, Decision-Making Schedule, Issue Tracker, and Change Order Log—so everyone stays aligned and informed from start to finish.

5. Anticipate Risks

No project is without challenges—but our experience gives us the edge in anticipating them. By staying close to your team and vendors, we proactively flag and manage risks before they become roadblocks. We’re problem solvers, not just coordinators.

6. Manage Scope with Precision

Scope changes happen—but they don’t have to derail your project. We stay closely aligned with your goals and proactively evaluate how any changes may impact budget, timeline, or functionality—helping you make confident, informed decisions.

7. Close Out and Celebrate

Once the install is complete, we handle a thorough project closeout. That includes punch list resolution, billing wrap-up, and a look back at key performance indicators and lessons learned. We document what worked, celebrate successes, and carry those insights into your next project.

Our Latest Projects

See our workplace project management services in action—integrating furniture, architecture, and technology for real-world results.

Ready to start your next project? Let’s talk!

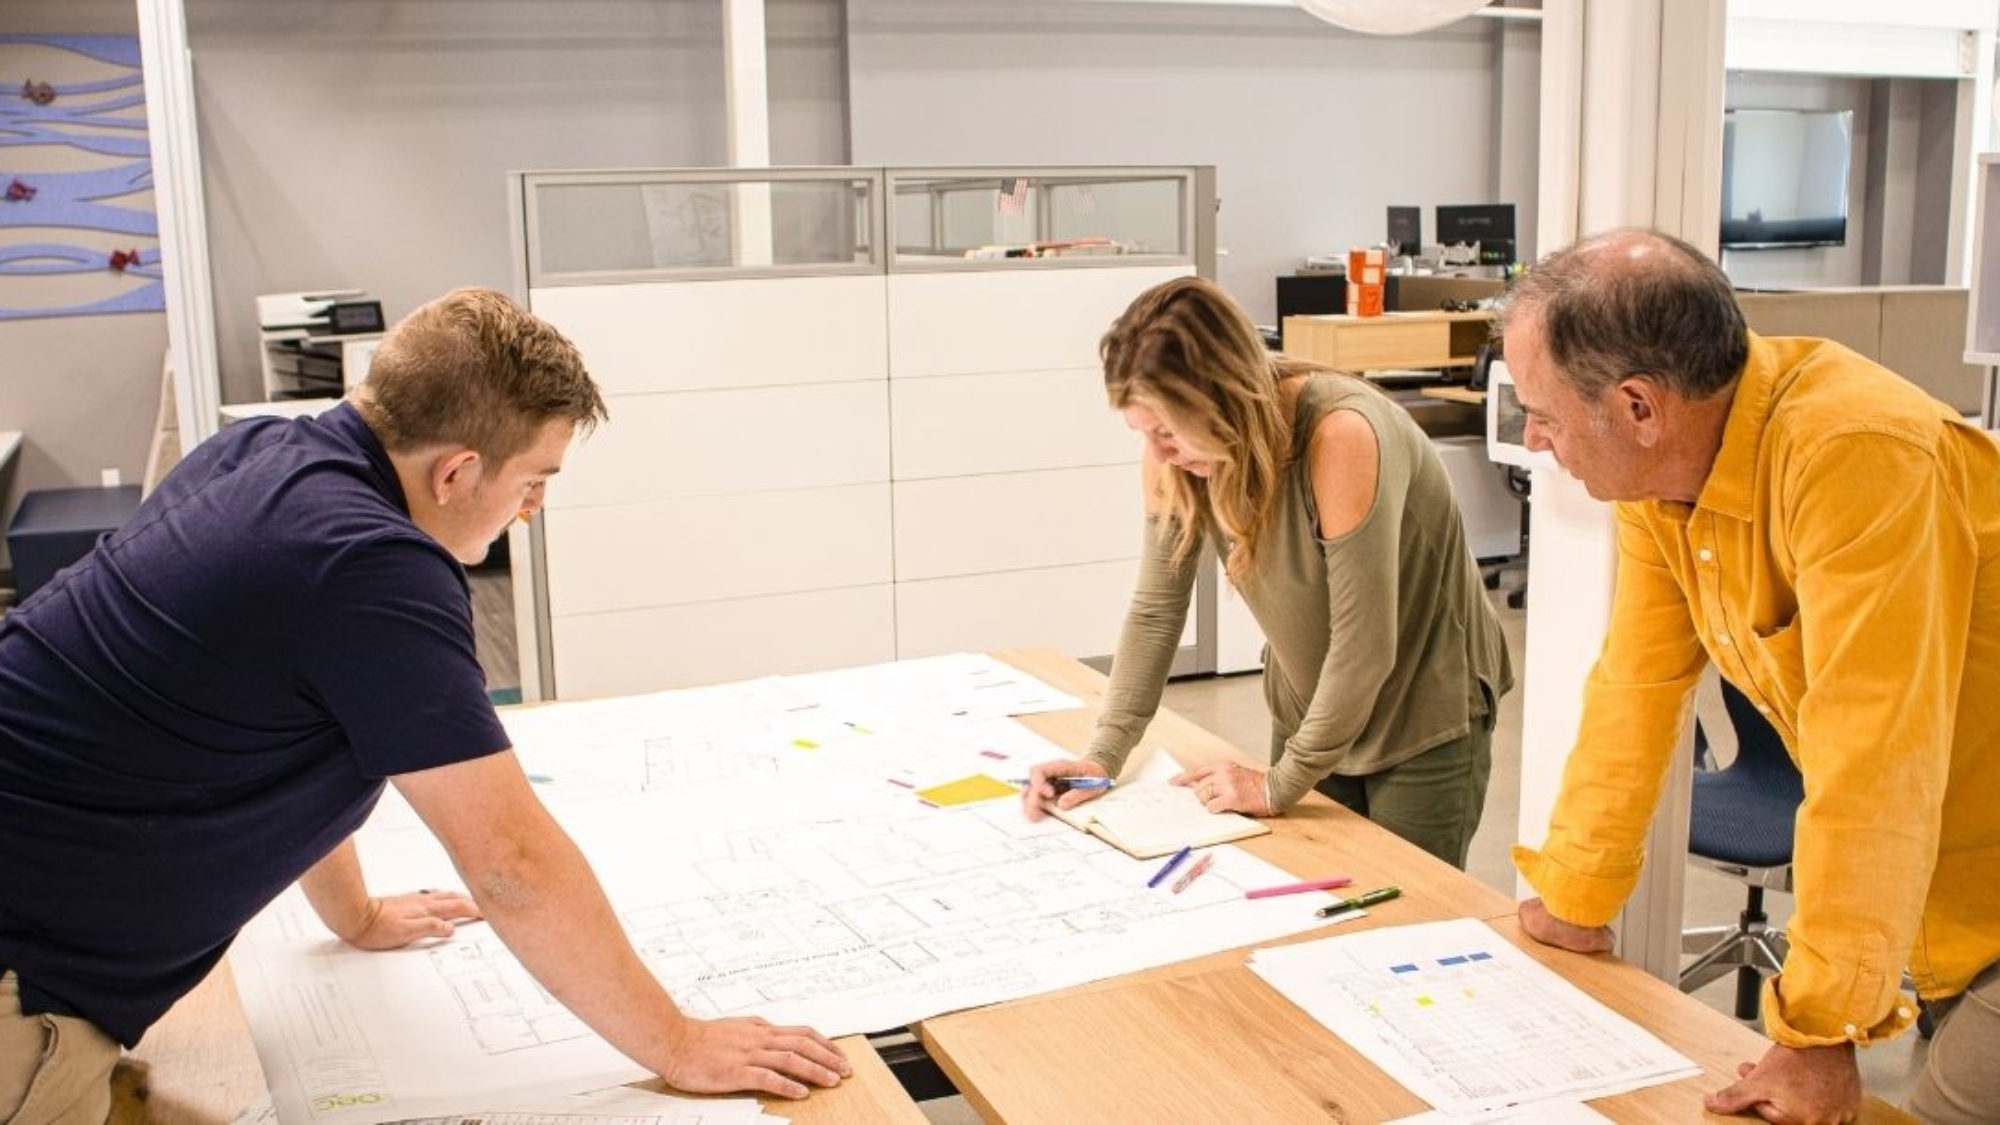
Create Spaces workplace coordination meeting for commercial furniture, AV technology, and project planning

Workplace Solutions Process

Furniture. Technology. Installation.

Our Workplace Solutions Process & Installation Made Simple

Managing a workplace project can quickly become complicated. Multiple vendors, unclear timelines, and missed details can slow progress and increase costs.

At Create Spaces, we simplify the process by coordinating furniture, technology, and interior solutions into one streamlined approach—so your project runs smoothly from start to finish.

One team. One process. Furniture, technology, and interior systems—coordinated from start to finish.

Our Workplace Solutions Process Step by Step

1. Discover

We start by understanding how your team works today and where improvements can be made. This includes reviewing your current furniture, technology, and workspace needs.

Workplace discovery process reviewing commercial furniture, AV technology, and workspace coordination needs
Coordinated workplace solutions integrating commercial furniture, AV systems, and interior construction

2. Coordinate

We coordinate furniture, audiovisual systems, and interior solutions so everything works together seamlessly. By aligning these elements early, we reduce issues during installation and improve overall performance.

3. Deliver

When your solutions arrive, our skilled technicians handle installation with precision and care. We solve problems creatively, ensure every detail is right, and make a difference by delivering spaces that perform efficiently and support your team every day. And throughout, we’re committed to excellence—because your satisfaction is our success. With Create Spaces, you’re never alone—we’re your partner from start to finish.

Workplace furniture installation and delivery services coordinated by Create Spaces for commercial office environments

Why Our Worplace Solutions Process Works

Most workplace projects involve multiple vendors working independently. As a result, important details can be missed.

Our approach brings everything together under one team—so nothing falls through the cracks.

  • One point of contact
  • Clear communication
  • Faster timelines

Our Latest Projects

Want to See More?

Discover our integrated approach to workplace solutions, furniture, and construction that seamlessly blend architectural systems, furnishings, and technology.

See how our integrated approach can support your next project!

Steelcase Ocular conference table with modern office seating in collaborative meeting space

Audiovisual

Furniture. Technology. Installation. 

Conference Room Technology & AV Solutions in Boise, Reno & Las Vegas

Whether you’re preparing for a new office, renovation, or expansion, we help coordinate and install flexible, high-performing solutions that adapt as your needs change.

No more tech issues. Just meetings that work.

Meeting Room Technology Shouldn’t Be This Hard

Most conference rooms are frustrating to use. Audio cuts out, video doesn’t connect, and meetings start late because technology doesn’t work the way it should.

When AV systems are handled separately from furniture and construction, things get missed—and your team pays the price every day.

Steelcase lounge meeting space with integrated video conferencing technology and hybrid collaboration tools
Steelcase collaboration space with interactive digital whiteboard and integrated AV technology

A Better Approach to AV & Conference Room Technology

Create Spaces delivers conference room technology that works—because we design it as part of your entire workplace.

Instead of treating AV as an add-on, we integrate it with your furniture, layout, and infrastructure from the start.

One team. One system. Fully integrated.

Why Most AV Systems Don’t Work

AV systems often fail because they’re treated as a separate project. Vendors install equipment without fully understanding how the space will be used.

As a result, technology feels complicated, unreliable, and frustrating for your team.

Steelcase conference room with integrated video conferencing system and AV collaboration technology
Commercial Office Furniture Boise, Vegas & Reno

Why Create Spaces Delivers Better AV Solutions

We take a different approach by integrating AV into the entire workplace environment.

Because of this, your systems are easier to use, more reliable, and built to support how your team actually works.

  • Technology that works the first time, every time
  • Seamless integration with furniture and construction
  • Systems designed for real-world use (not just specs)
  • Scalable solutions that grow with your organization

Part of a Fully Integrated Workplace

Your conference room technology doesn’t exist in isolation. That’s why we align AV with your commercial office furniture and interior construction—delivering a fully coordinated workplace solution.

Steelcase conference room with integrated AV display technology and modern collaborative meeting furniture

AV & Conference Room Technology Solutions

Video Conferencing Systems

Reliable video, audio, and screen sharing for Teams, Zoom, and BYOD environments—designed for rooms of every size.

Steelcase conference room with integrated AV technology, meeting displays, and collaborative seating

Conference Room Solutions

Technology that works with your space, ensuring displays, cameras, and microphones are positioned for optimal performance.

Video Walls & Digital Signage

High-impact displays for lobbies, meeting spaces, and communication hubs that keep your team informed and engaged.

Room Scheduling & Wayfinding

Make it easy to find and book spaces with real-time scheduling systems integrated with your workplace.

Steelcase learning and training space with integrated AV technology and hybrid collaboration tools

Learning & Training Spaces

Interactive, tech-enabled environments designed for engagement, collaboration, and hybrid learning.

Sound Masking & Acoustics

Reduce distractions and improve focus with sound control solutions that support productivity.

Our Latest Audiovisual Projects

Trusted AV Integrator & PSNI Global Partner

As a member of the PSNI Global Alliance, we deliver world-class AV solutions backed by a global network of certified integrators. This ensures consistent quality, scalable solutions, and long-term support for your organization.

PSNI Global Alliance logo
PSNI Global Services Partner Logo

AV & Conference Room Technology in Boise, Reno & Las Vegas

We provide audiovisual solutions for businesses across Boise, Reno, and Las Vegas. Whether you’re upgrading conference rooms, building new spaces, or improving collaboration, we deliver systems designed to perform.

Frequently Asked Questions

Conference room technology includes video conferencing systems, displays, room scheduling software, structured cabling, and sound control solutions. Create Spaces coordinates all of it alongside furniture and layout so the room works as one system, not a collection of separate parts.

Yes. Create Spaces designs and installs AV systems that support Zoom, Teams, and hybrid meeting platforms, so your conference rooms work with the tools your team already uses.

Yes. Create Spaces coordinates full AV installation, including displays, cameras, microphones, and structured cabling, with an in-house team rather than subcontractors.

Yes. Create Spaces designs AV as part of the entire workplace rather than as a separate add-on, positioning displays, cameras, and microphones to work with your room’s furniture and layout from the start.

Create Spaces is a member of the PSNI Global Alliance, a network of certified AV integrators. This gives clients access to world-class AV solutions backed by consistent quality standards and long-term support.

Create Spaces provides conference room technology and AV solutions across Boise, Reno, Las Vegas, and surrounding markets in Idaho and Nevada.

Let’s Fix Your Meeting Rooms

If your technology isn’t working the way it should, we can help. Our team will assess your current setup and recommend solutions that work for your team.

Steelcase hospitality lounge and café seating for customer-facing dining and gathering environments

Hospitality Furniture Solutions

Furniture. Technology. Installation.  

Hospitality Furniture Solutions for Guest-Focused Environments

Furniture. Technology. Installation. Fully Coordinated.

Hospitality environments are built around experience.

Whether it’s a hotel lobby, restaurant, casino lounge, resort workspace, or guest waiting area, the environment directly impacts how people feel, interact, and remember the space.

Create Spaces provides hospitality furniture solutions and coordinated workplace support for hospitality environments across Boise, Reno, Las Vegas, Idaho, Nevada, and surrounding markets.

By coordinating commercial furniture, AV integration, installation, reconfiguration, and project execution under one team, Create Spaces helps hospitality projects move more smoothly from concept to completion.

What Hospitality Spaces Need Today

Hospitality environments must balance aesthetics, durability, comfort, and operational performance.

Today’s hospitality spaces need to:

Steelcase hospitality lounge furniture and guest seating for welcoming customer-facing environments

Create memorable guest experiences

Steelcase hospitality lounge furniture designed for durable, high-traffic guest environments

Support high traffic and constant use

Steelcase hospitality furniture supporting flexible guest experiences and collaborative lounge environments

Adapt to changing guest expectations

Steelcase hospitality seating with integrated workplace technology and guest collaboration tools

Integrate technology seamlessly

Steelcase hospitality furniture designed for durability, comfort, and modern guest environments

Maintain durability without sacrificing appearance

Because hospitality environments are highly visible and experience-driven, furniture and workplace coordination play a major role in long-term success.

The Create Spaces Approach to Hospitality Projects

Most hospitality projects involve multiple vendors and overlapping timelines.

Without coordination, projects can quickly experience:

  • Delays
  • Installation conflicts
  • Product inconsistencies
  • Technology integration issues
  • Budget overruns
Commercial office furniture planning meeting with workspace layouts and coordination documents
Steelcase hospitality dining and collaboration space with flexible guest seating and café furniture

Create Spaces helps simplify the process by coordinating:

Create Spaces helps simplify the process by coordinating:

  • Hospitality furniture
  • AV integration
  • Installation and logistics
  • Reconfiguration services
  • Storage and warehousing
  • Relocation and phased updates

As a result, hospitality teams can focus on operations and guest experience instead of managing vendors.

Hospitality Furniture Solutions

Hotel Lobby & Guest Lounge Furniture

First impressions matter.

We coordinate:

  • Lounge seating
  • Hospitality sofas and chairs
  • Reception furniture
  • Collaborative guest spaces
  • Durable, cleanable materials

These spaces must create comfort while standing up to constant guest traffic.

Steelcase hotel lobby and guest lounge furniture for hospitality reception and wellness environments
Hospitality Furniture

Restaurant & Dining Furniture

Dining environments need to balance guest experience, flexibility, and operational efficiency.

This includes:

  • Restaurant seating
  • Dining tables and banquettes
  • Bar seating and lounge furniture
  • Flexible layouts for changing traffic patterns

Because restaurants operate under heavy daily use, furniture durability and layout coordination are critical.

Hospitality Collaboration & Multi-Use Spaces

Modern hospitality environments often serve multiple functions throughout the day.

We coordinate:

  • Flexible gathering spaces
  • Conference and meeting environments
  • Collaborative hospitality workspaces
  • Event and social seating areas

The goal is to support both guest experience and operational flexibility.

Hospitality Collaboration Furniture

AV Integration for Hospitality Environments

Furniture alone is no longer enough in hospitality environments. Create Spaces also coordinates:

Steelcase hospitality collaboration space with integrated digital displays and guest communication technology

Digital displays and signage

Audio systems and sound management

Steelcase hospitality collaboration space with integrated video conferencing and hybrid meeting technology

Video conferencing systems

Hospitality Technology

Presentation technology

Create Spaces structured cabling coordination for classroom technology and educational AV infrastructure

Structured cabling coordination

Because technology directly impacts guest experience, AV integration should be aligned with the physical environment from the beginning.
Create Spaces hospitality furniture installation and workspace reconfiguration project

Installation, Reconfiguration & Hospitality Project Support

Hospitality projects often operate under tight schedules and active occupancy.

That’s why Create Spaces coordinates:

  • Furniture installation
  • Reconfiguration services
  • Hospitality relocations
  • Storage and warehousing
  • Decommission and removal services
  • Phased updates and refreshes

Coordinated execution helps minimize downtime and operational disruption.

Steelcase & Commercial Hospitality Furniture Partnerships

Create Spaces works with leading commercial furniture manufacturers, including Steelcase and other hospitality-focused partners.

These partnerships help provide:

  • Durable commercial-grade furniture
  • Lounge and collaborative seating
  • Flexible workplace systems
  • Hospitality-focused finishes and materials
  • Long-term product support

Combined with regional coordination and installation expertise, this helps hospitality organizations create spaces that perform over time.

Steelcase hospitality lounge furniture and collaborative guest seating for modern hospitality environments

Why Hospitality Organizations Choose Create Spaces

One Coordinated Partner

Furniture, AV integration, installation, relocation, and reconfiguration are aligned under one accountable team.

Built Around Guest Experience

Hospitality spaces need to create memorable experiences while supporting operations behind the scenes.

Flexible for Ongoing Change

Hospitality environments evolve constantly. Furniture and workplace solutions should adapt with them.

Regional Support Across Idaho & Nevada

Create Spaces supports hospitality projects throughout Boise, Reno, Las Vegas, and surrounding markets with coordinated local execution.

Hospitality Environments We Support

  • Business Centers
  • Cafes
  • Concierge & Front Desk 
  • Private Offices
  • Workstations
  • Conference/Ball Rooms
  • Lounges & Common Areas
  • Outdoor Areas
  • Lobby & Reception Rooms

Frequently Asked Questions

Create Spaces supports hotels, casinos, restaurants, lounges, conference spaces, hospitality suites, waiting areas, and guest-focused environments across Idaho and Nevada.

Yes. Create Spaces coordinates furniture installation, reconfiguration, decommission, storage, and phased hospitality updates.

Yes. Many hospitality projects require phased implementation to minimize operational disruption. Create Spaces regularly coordinates phased furniture and workplace updates.

Create Spaces partners with Steelcase and other leading commercial furniture manufacturers to provide durable hospitality-focused furniture solutions.

Create Spaces supports hospitality furniture projects across Boise, Reno, Las Vegas, Idaho, Nevada, and surrounding regional markets.

Create Spaces provides hospitality furniture coordination, AV integration, workplace support, installation, relocation, and project execution services.

We do not provide licensed interior design or architectural services. When required, regulated design services and construction documents are completed by appropriately licensed professionals.

Let’s Build a Hospitality Environment That Works

Whether you’re refreshing a lounge, updating a restaurant, renovating a hotel, or coordinating a larger hospitality project, Create Spaces helps align furniture, AV integration, installation, and workplace support under one team.

Tell us about your environment, timeline, and goals.
We’ll help you move forward with a clear plan.

Steelcase healthcare lounge and patient seating furniture for medical office waiting areas

Healthcare & Medical Office Furniture

Furniture. Technology. Installation  

Medical Office Furniture for Healthcare Workplaces

Furniture. Technology. Installation. Fully Coordinated.

Healthcare environments are under constant pressure to do more with less space, tighter timelines, and evolving patient expectations.

Create Spaces provides medical office furniture and coordinated healthcare workplace solutions for clinics, hospitals, medical offices, and healthcare systems across Boise, Reno, Las Vegas, Idaho, Nevada, and surrounding markets.

Instead of managing multiple vendors, healthcare organizations work with one coordinated team for commercial furniture, AV integration, installation, reconfiguration, and workplace support.

What Healthcare Spaces Need Today

Medical environments must support more than patient care alone.

Today’s healthcare workplaces also need to:

Steelcase healthcare workstation furniture supporting clinical staff collaboration and medical office efficiency

Improve staff efficiency

Steelcase healthcare lounge furniture supporting patient comfort and medical office privacy

Support patient comfort and privacy

Steelcase healthcare collaboration space with integrated medical technology and workplace seating

Integrate technology seamlessly

Steelcase healthcare workstation solutions supporting flexible clinical workflows and patient care environments

Adapt to changing workflows

Steelcase healthcare furniture designed for durable medical office environments and infection-control cleaning standards

Handle heavy daily use and strict cleaning requirements

Because healthcare environments operate differently from traditional offices, furniture and workplace coordination must be approached differently too.

The Create Spaces Approach to Medical Office Furniture Projects

Most healthcare furniture projects involve multiple moving parts:

  • Furniture
  • Technology
  • Installation
  • Relocation
  • Reconfiguration
  • Scheduling around active patient care

Without coordination, delays and disruptions happen quickly.

Steelcase medical exam room furniture and healthcare technology workstation for patient care environments
Steelcase healthcare waiting area and patient workspace furniture for medical office environments

Create Spaces helps healthcare organizations simplify the process by coordinating:

  • Medical office furniture
  • Waiting room furniture
  • Staff workstations and nurse stations
  • AV and technology integration
  • Installation and phased updates
  • Storage and reconfiguration services

As a result, projects move more smoothly and healthcare teams can stay focused on patient care.

Healthcare Environments We Support

Create Spaces supports a wide range of healthcare environments across Idaho and Nevada.

This includes:

  • Medical offices
  • Clinics and outpatient facilities
  • Hospitals and healthcare systems
  • Behavioral health environments
  • Urgent care centers
  • Administrative healthcare offices
  • Staff collaboration and training spaces
  • Waiting rooms and patient areas

From healthcare projects in Boise to medical facilities in Reno and Las Vegas, our team coordinates solutions built for real operational needs.

Medical office furniture

Medical Office Furniture Solutions

First impressions matter in healthcare environments. We coordinate:

Healthcare Waiting Room Furniture

Waiting room seating

Healthcare Office Furniture

Reception desks

Steelcase patient lounge furniture for healthcare waiting areas and recovery environments

Patient lounge furniture

Steelcase collaborative workplace lounge with flexible seating and integrated office environments

Durable and cleanable materials

Steelcase modular workplace environment with collaborative office pods and flexible meeting spaces

Flexible seating layouts

These spaces should support patient comfort while standing up to constant daily use.
Medical office furniture

Physician Offices & Consultation Rooms

Private offices and consultation spaces require a balance of professionalism, comfort, and functionality.

This includes:

  • Physician office furniture
  • Consultation room seating
  • Casework and storage coordination
  • Meeting and collaboration spaces

The goal is to create environments that support both providers and patients.

AV Integration & Healthcare Technology Coordination

Furniture alone is not enough in modern healthcare environments.

Create Spaces also coordinates:

  • Conference room technology
  • Video conferencing systems
  • Digital displays and communication tools
  • Training room AV systems
  • Structured cabling coordination

Because healthcare operations rely heavily on communication and collaboration, technology integration must work seamlessly within the environment.

Steelcase healthcare collaboration space with integrated medical technology and workplace seating
Create Spaces medical office installation and healthcare workspace reconfiguration project with Steelcase furniture

Medical Office Furniture Installation, Reconfiguration & Relocation

Healthcare projects rarely happen in empty buildings.

That’s why Create Spaces coordinates:

  • Furniture installation
  • Reconfiguration services
  • Phased furniture updates
  • Medical office relocations
  • Storage and warehousing
  • Decommission and removal services

By coordinating these services together, healthcare facilities can minimize disruption during active operations.

Steelcase Healthcare Furniture & Trusted Manufacturer Partnerships

Create Spaces works with leading commercial furniture manufacturers, including Steelcase and other healthcare-focused partners.

These partnerships help provide:

  • Durable healthcare furniture solutions
  • Flexible workplace systems
  • Ergonomic seating
  • Healthcare-grade finishes and materials
  • Long-term product support

Combined with local coordination and installation experience, this helps healthcare organizations create spaces that perform over time.

Steelcase healthcare waiting room seating and patient lounge furniture for medical office environments
Create Spaces healthcare exam room installation with medical office furniture and clinical workstation integration

Real Healthcare Projects. Real Experience.

Create Spaces has supported healthcare environments across Boise, Reno, Las Vegas, and surrounding markets.

Healthcare-related experience includes:

  • Hospital and outpatient environments
  • Healthcare administrative offices
  • Waiting rooms and collaboration spaces
  • Multi-phase furniture updates
  • Coordinated workplace and technology projects

Our team understands the complexity of working in active healthcare environments where scheduling, communication, and execution matter.

Why Healthcare Organizations Choose Create Spaces

One Coordinated Partner

Furniture, AV integration, installation, relocation, and reconfiguration are aligned under one accountable team.

Built Around Real Healthcare Operations

Healthcare spaces operate differently than traditional offices. Our process reflects that.

Flexible for Ongoing Change

Healthcare organizations evolve constantly. Furniture and workplace solutions should adapt with them.

Regional Support Across Idaho & Nevada

Create Spaces supports healthcare projects across Boise, Reno, Las Vegas, and surrounding markets with local teams and coordinated execution.

We create spaces for a wide range of healthcare functions, including:

  • Caregiver Stations
  • Cafes
  • Collaboration Spaces
  • Private Offices
  • Treatment/Exam Rooms
  • Patient Rooms 
  • Virtual Consultation Spaces
  • Children’s Areas
  • Lobby/Waiting Rooms

Our Latest Healthcare Projects

Frequently Asked Questions

Create Spaces supports medical offices, clinics, hospitals, urgent care centers, behavioral health environments, administrative healthcare offices, and patient-facing environments across Idaho and Nevada.

Yes. Create Spaces coordinates delivery, installation, reconfiguration, decommission, and phased healthcare furniture updates.

Yes. Create Spaces coordinates AV systems, conference room technology, displays, and structured cabling alongside furniture and installation.

Yes. Create Spaces supports both independent healthcare facilities and larger healthcare systems throughout Boise, Reno, Las Vegas, and surrounding markets.

Yes. Many healthcare environments require phased implementation to minimize disruption to staff and patients. Create Spaces regularly coordinates phased furniture and workplace updates.

Yes. Create Spaces partners with Steelcase and other leading commercial furniture manufacturers to provide healthcare-focused furniture solutions.

Let’s Build a Healthcare Workplace That Works

Whether you’re updating a medical office, expanding a clinic, or coordinating a larger healthcare project, Create Spaces helps align furniture, technology, installation, and workplace support under one team.

Tell us about your healthcare environment, timeline, and goals.
We’ll help you move forward with a clear plan.

Smith System flexible classroom furniture for collaborative K-12 learning environments

Education & Classroom Furniture

Furniture. Technology. Installation. 

Classroom Furniture for K–12 and Higher Education

Furniture. AV. Construction. Fully Coordinated.

Today’s students don’t learn the same way they used to.
As a result, classrooms can’t stay the same either.

Create Spaces provides classroom furniture for schools and higher education—coordinated with technology and installation—to create learning environments that actually support how students learn today.

What Modern Classroom Furniture Needs to Do

Classroom furniture is no longer just desks and chairs. Instead, today’s learning environments must support:

Smith System collaborative classroom furniture supporting active learning and student teamwork

Active and collaborative learning

Smith System soft seating and flexible learning furniture for focused student work and small group collaboration

Independent focus and small group work

Steelcase technology-enabled classroom with integrated learning displays and student workstations for college gaming

Technology integration

Smith System flexible learning furniture supporting student collaboration, movement, and adaptable classroom layouts

Movement, flexibility, and adaptability

As learning continues to evolve, furniture needs to adapt alongside it. In fact, flexible layouts and mobile furniture help classrooms support multiple teaching methods without disrupting the learning environment.

The Create Spaces Approach to Classroom Furniture

Create Spaces solves this by coordinating:

Because everything is aligned, your classrooms function better from day one.

Steelcase collaborative classroom with integrated AV technology and flexible student learning furniture
Steelcase flexible classroom furniture supporting ergonomic seating and collaborative student learning

Flexible Classroom Furniture That Supports Learning

Student Desks, Tables & Workstations

Ergonomic Seating for Focus and Comfort

Collaborative & Multi-Use Learning Spaces

We coordinate furniture that adapts to different learning styles.

This includes:

  • Mobile desks for flexible layouts
  • Collaborative tables for group work
  • Height-adjustable options for comfort and accessibility

As a result, classrooms can shift between lecture, collaboration, and hands-on learning without disruption.

Ergonomic Seating for Focus and Comfort

Ergonomic classroom seating

Flexible seating options

Stools, task chairs, and soft seating

Properly sized and supportive furniture helps students stay engaged and focused throughout the day.

Smith System soft seating and flexible learning furniture supporting focused student collaboration
Smith System collaborative learning commons with soft seating and flexible student collaboration spaces

Collaborative & Multi-Use Learning Spaces

Today, learning happens in a variety of settings—not just at a desk.

We support:

  • Learning commons and breakout areas
  • Libraries and media centers
  • Student collaboration zones

As a result, these spaces encourage interaction, creativity, and engagement across all grade levels.

Technology-Ready Classrooms

Today’s classrooms require more than furniture alone. That’s why we coordinate:

Interactive classroom display technology with Smith System collaborative learning furniture and presentation tools

Interactive displays and presentation tools

Steelcase hybrid learning classroom with integrated video conferencing technology and flexible student seating

Video conferencing for hybrid learning

mith System educational soft seating and acoustic privacy solutions for focused student learning

Sound management and acoustics

Create Spaces structured cabling coordination for classroom technology and educational AV infrastructure

Structured cabling coordination

Because technology is integrated from the start, classrooms are easier for teachers to use and manage.

Expand and Adapt with Modular Classroom Furniture

Schools need to evolve quickly—but traditional construction slows everything down.

Create Spaces coordinates prefabricated solutions like:

  • Flexible classrooms
  • Breakout rooms
  • Quiet study spaces

In addition, these solutions install faster and allow schools to adapt as enrollment and learning needs change.

Smith System flexible classroom furniture supporting collaborative learning and adaptable student layouts

Real Education Projects. Real Results.

Create Spaces supports schools across Boise, Reno, and Las Vegas with coordinated classroom solutions.

With decades of experience and projects across multiple education environments, our team delivers spaces that perform—not just look good.

Spaces We Support in Education

  • Classrooms & Lecture Halls
  • Cafeterias
  • Esports
  • Administration & Faculty Offices
  • Libraries 
  • Outdoor Spaces
  • Auditoriums
  • Colab Spaces
  • Student Unions

Why Schools Choose Create Spaces

One Coordinated Partner

Furniture, AV, and installation are aligned under one team.

Built for Real Classrooms

We focus on how students and teachers actually use the space.

Flexible for the Future

As learning evolves, your classroom can evolve with it.

Proven Across Education Environments

From K–12 to higher education, we’ve delivered real, working spaces.

Frequently Asked Questions

The best classroom furniture for flexible learning is mobile, adaptable, and easy to reconfigure throughout the day.

At Create Spaces, we typically coordinate:

  • Mobile student desks and tables for quick layout changes
  • Collaborative tables for group work
  • Height-adjustable desks for flexibility and accessibility
  • Lightweight, ergonomic seating that’s easy to move

As a result, teachers can shift between lecture, group work, and independent learning without disruption. The goal is to create a classroom that supports multiple teaching styles—not just one fixed layout.

Yes. Create Spaces coordinates full installation for classroom furniture as part of your project.

This includes:

  • Delivery and professional installation
  • Assembly and placement based on your layout
  • Removal or decommissioning of existing furniture
  • Cleanup and final walkthrough

Because installation is coordinated alongside furniture and other elements, your classrooms are ready for use without delays or rework.

Yes. Create Spaces coordinates audiovisual systems and classroom technology alongside furniture and installation.

We help align:

  • Interactive displays and presentation tools
  • Video conferencing for hybrid learning
  • Sound and acoustics coordination
  • Structured cabling and infrastructure

By coordinating these elements together, technology works seamlessly within the classroom instead of feeling like an afterthought.

Project timelines vary depending on scope, product availability, and installation requirements. However, most classroom furniture projects follow a general range:

  • Small updates (single classroom): 2–6 weeks
  • Multi-classroom or phased projects: 4–12 weeks
  • Larger campus-wide updates: 8–16+ weeks

Because Create Spaces coordinates furniture, technology, and installation together, timelines are typically more predictable and efficient compared to managing multiple vendors.

Yes. Create Spaces supports both K–12 schools and higher education institutions.

We work with:

  • Elementary, middle, and high schools
  • Colleges, universities, and technical programs
  • Libraries, learning commons, and specialized spaces

Because each environment has different needs, we coordinate solutions based on how students and faculty actually use the space.

Yes. Create Spaces regularly coordinates phased classroom updates for schools.

This approach allows you to:

  • Spread costs across budget cycles
  • Minimize disruption to students and staff
  • Update classrooms over time instead of all at once

We help prioritize which spaces to update first and ensure each phase aligns with your long-term goals. As a result, your campus improves steadily without overwhelming your team or budget.

Let’s Build a Better Learning Environment

Whether you’re updating one classroom or an entire campus, Create Spaces coordinates every part of your project.

Tell us about your school, timeline, and goals.
We’ll help you move forward with a clear plan.