Idaho State University Pharmacy — Education furniture built for modern learning in Pocatello
Idaho State University’s College of Pharmacy needed education furniture in Pocatello that matched the ambition of their program. Specifically, they wanted spaces flexible enough for labs and active learning, and welcoming enough to keep students there long after class.
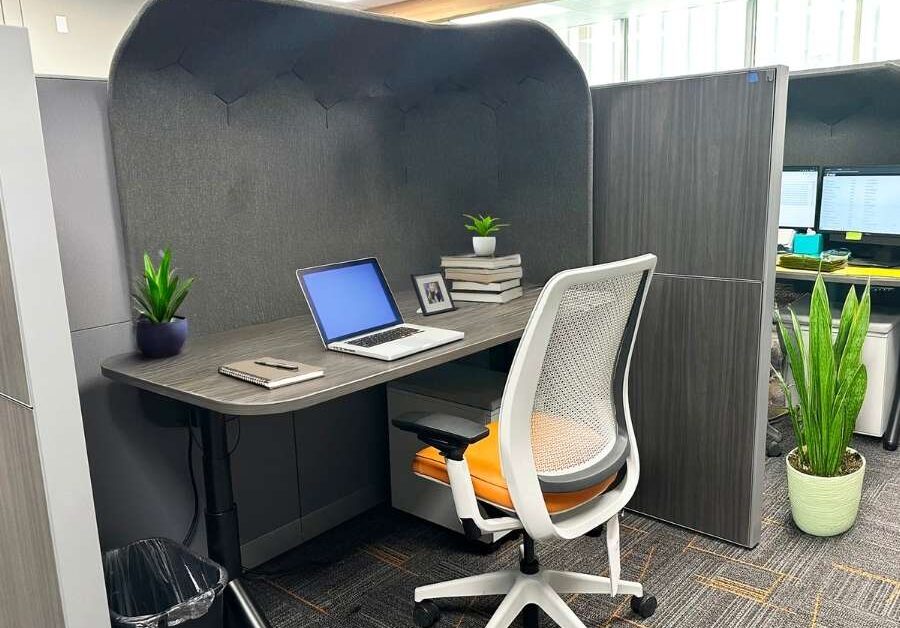
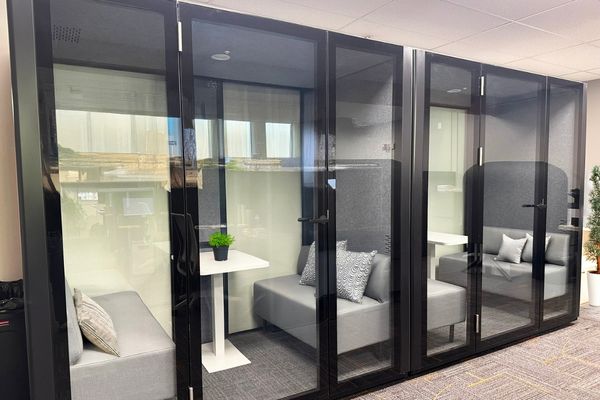
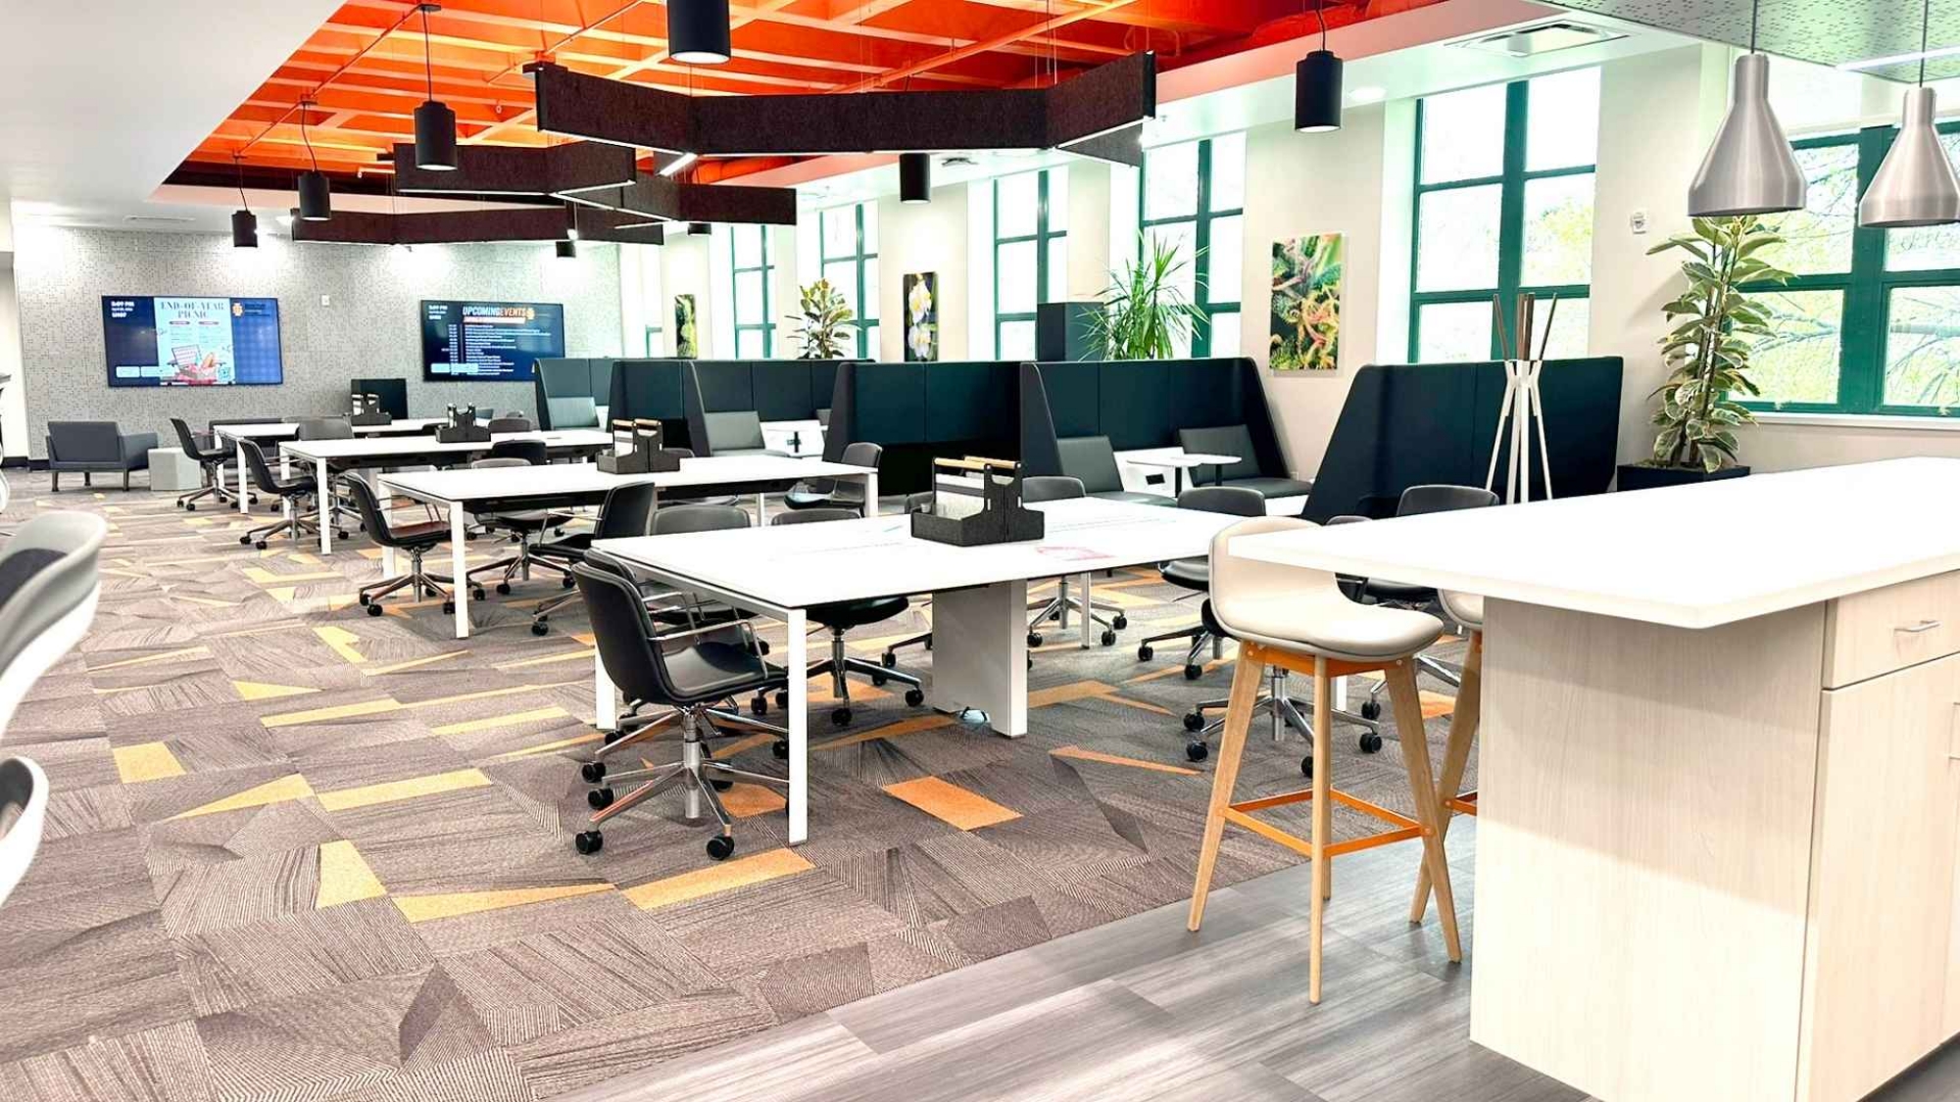
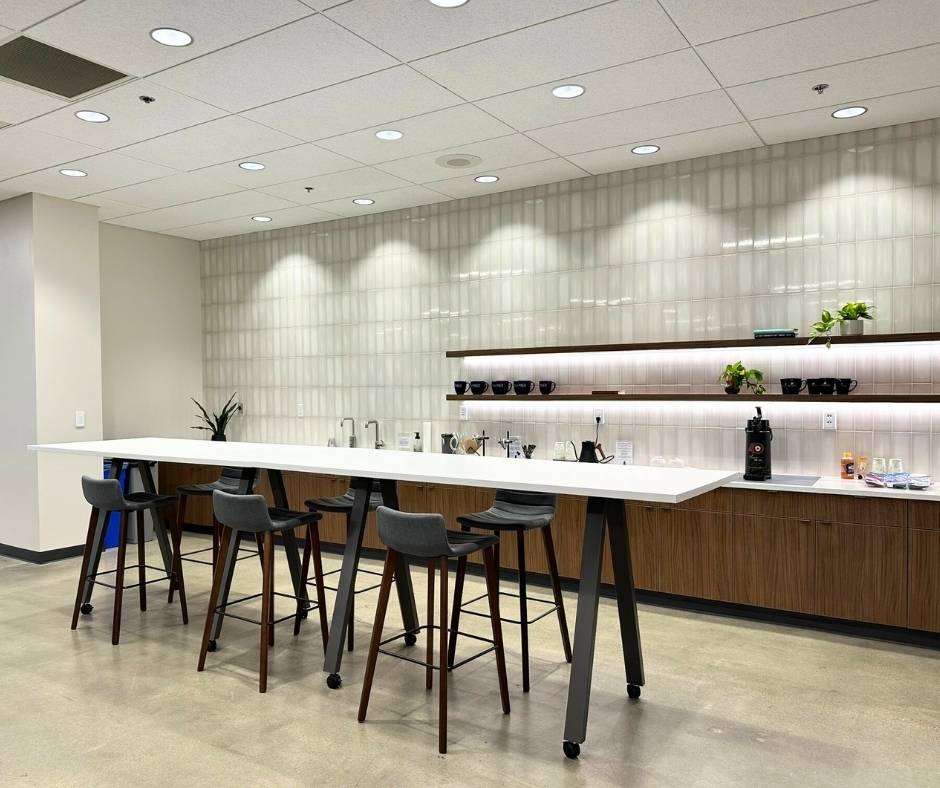
Create Spaces furnished the ISU Pharmacy building with commercial furniture and flooring across classrooms, collaboration rooms, and student lounges.
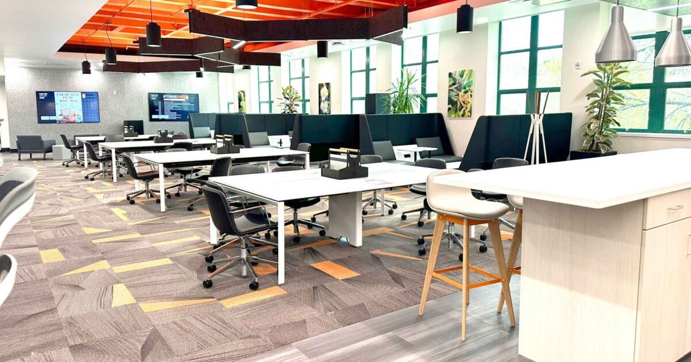
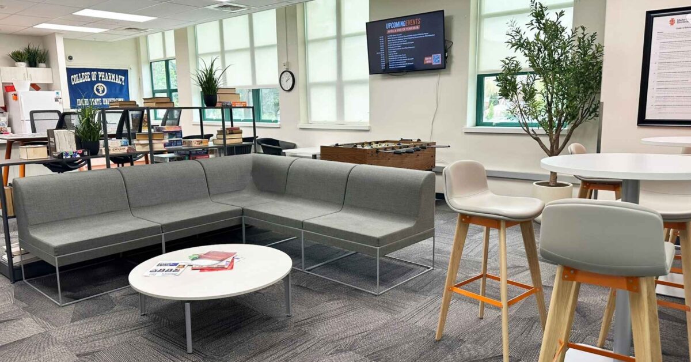
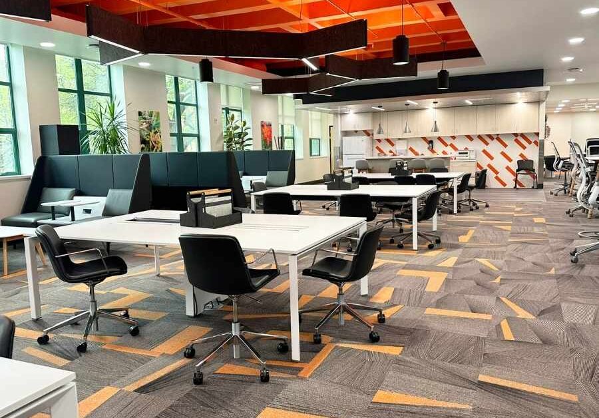
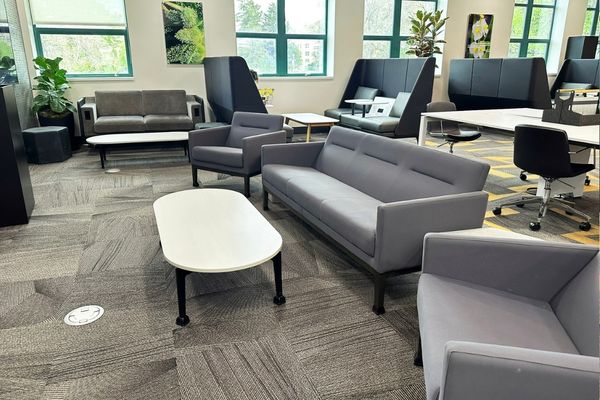
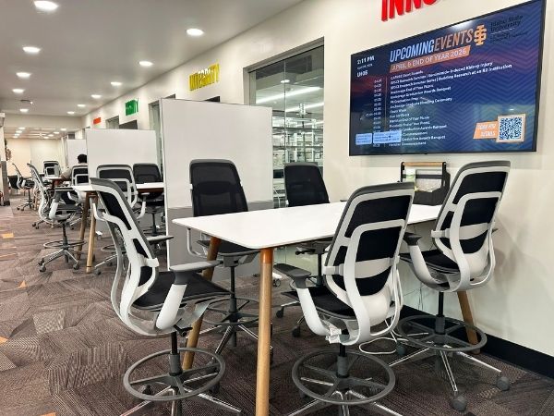
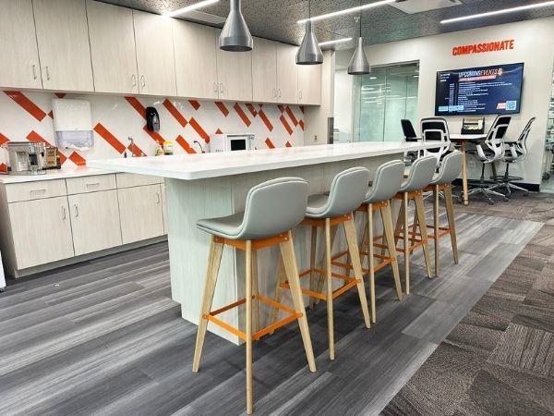
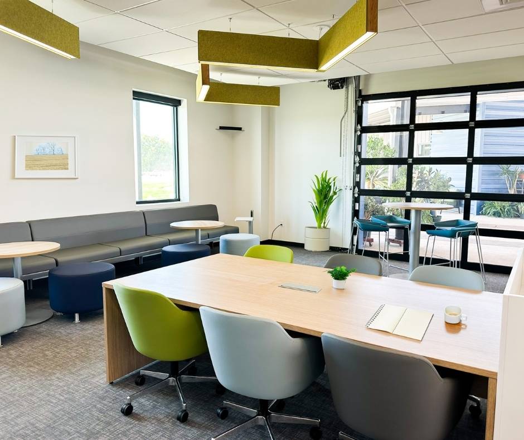
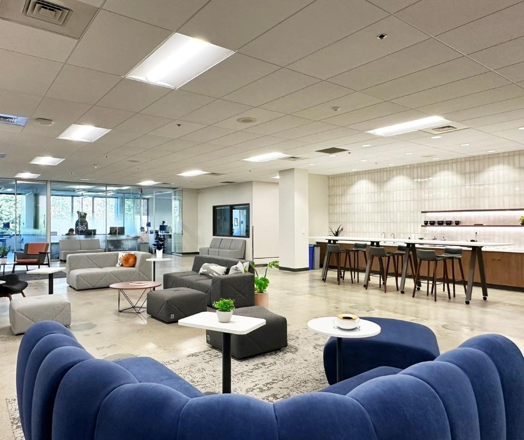
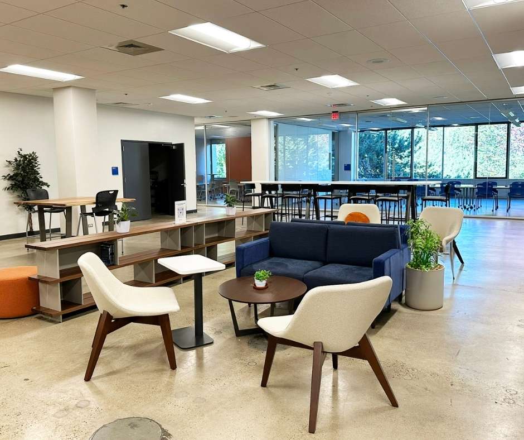
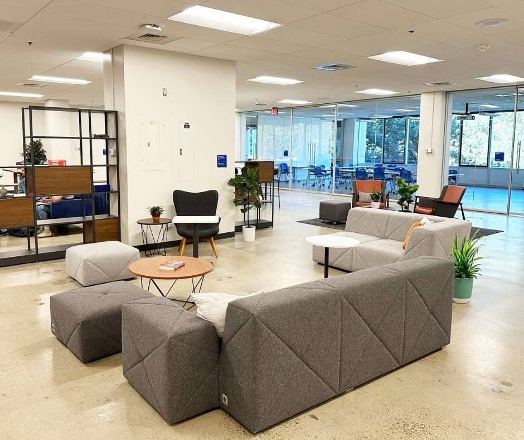
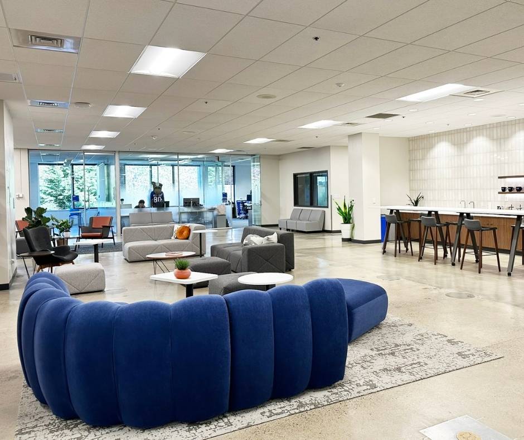
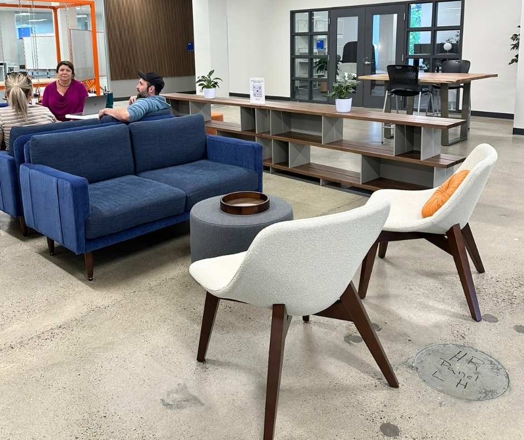
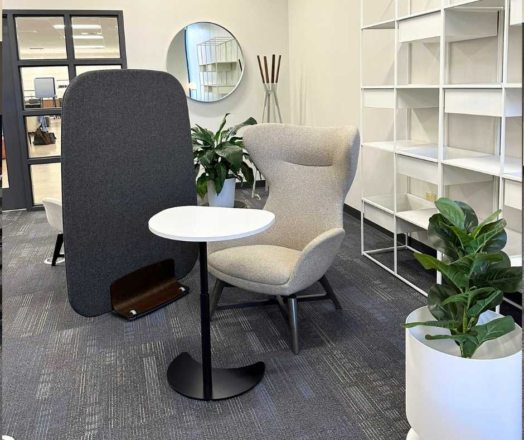
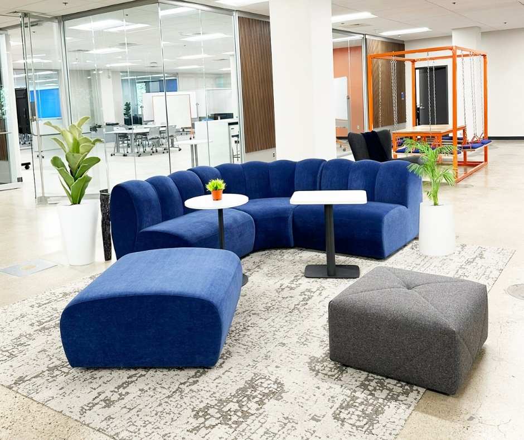
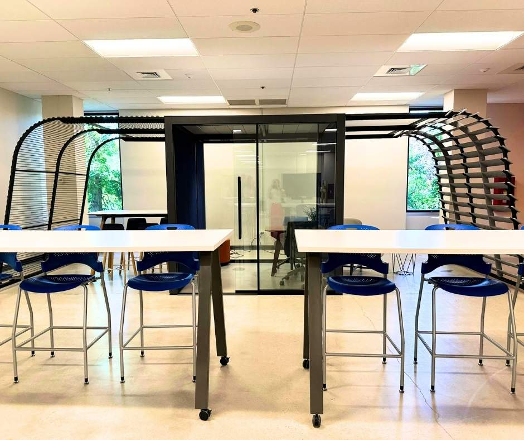






Open workspace with flexible study tables and soft seating pods, ISU Pharmacy, Pocatello, Idaho
MARKET
Higher Education
LOCATION
Pocatello, Idaho
SCOPE
Commercial Furniture, Commercial Flooring
YEAR
2026
The challenge
Idaho State University’s Pharmacy program needed spaces that truly reflected the caliber of their program. The existing environment wasn’t meeting that standard — not for faculty, and not for students. In addition, the renovation needed dedicated space to display the history of pharmacy education at ISU, giving the building a sense of identity beyond the classroom.
Education furniture and flooring delivered for Idaho State University Pocatello
Flexible classrooms built for pharmacy instruction
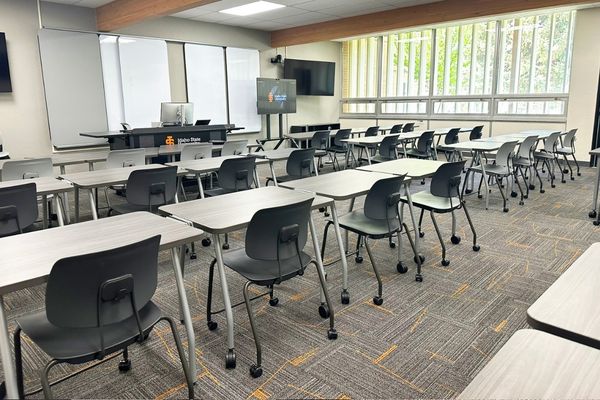
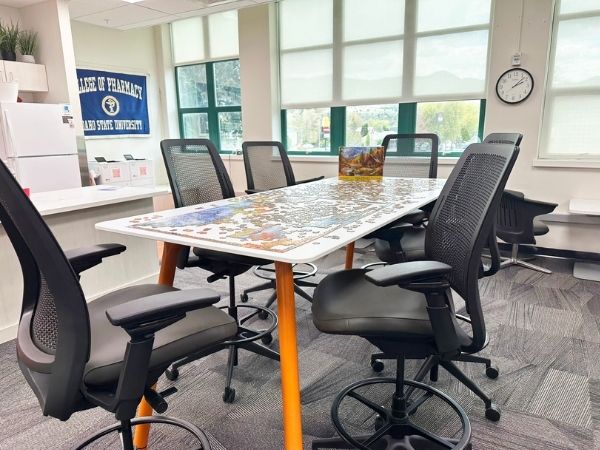
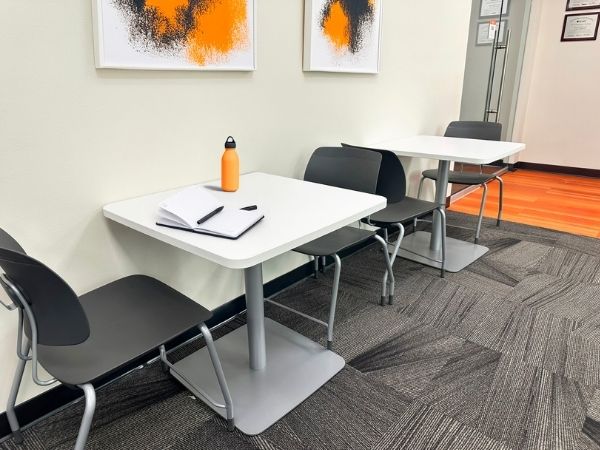


Classrooms were furnished to support multiple teaching formats — lecture, lab, and small group work — without locking students into one configuration. Create Spaces selected education furniture scaled for pharmacy instruction, where students need desk space and the ability to reconfigure quickly between sessions.
Student lounges designed to keep students in the building
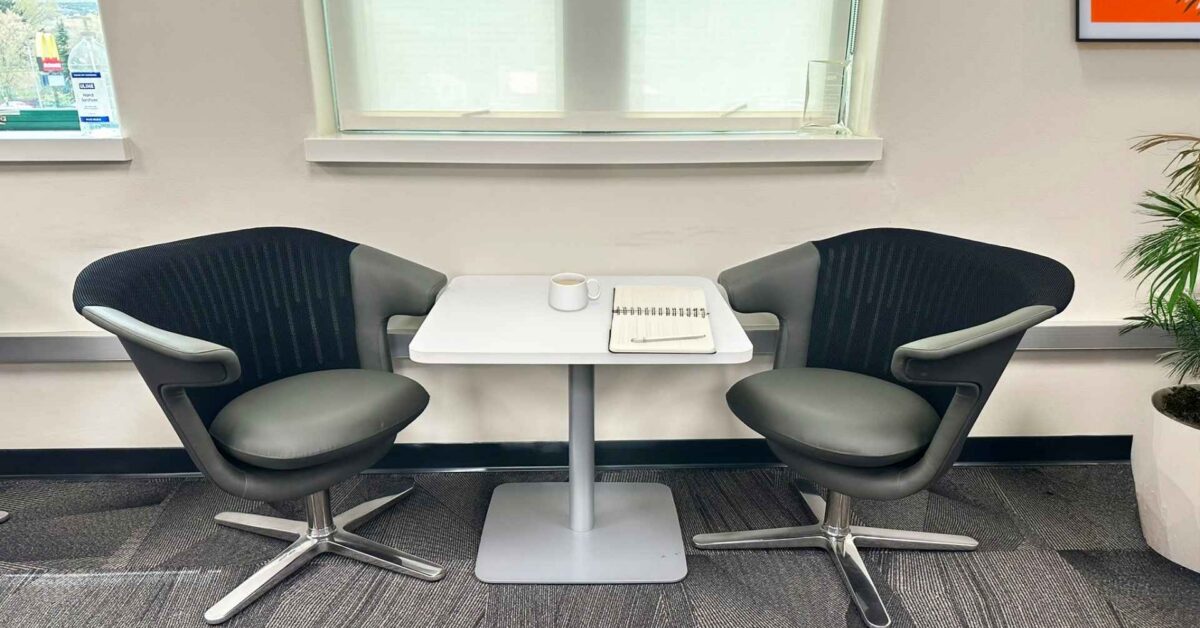
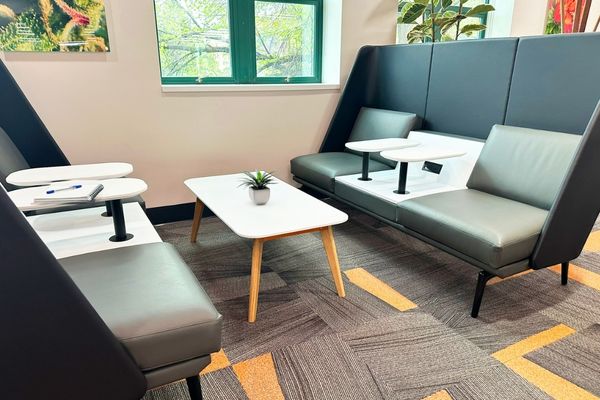
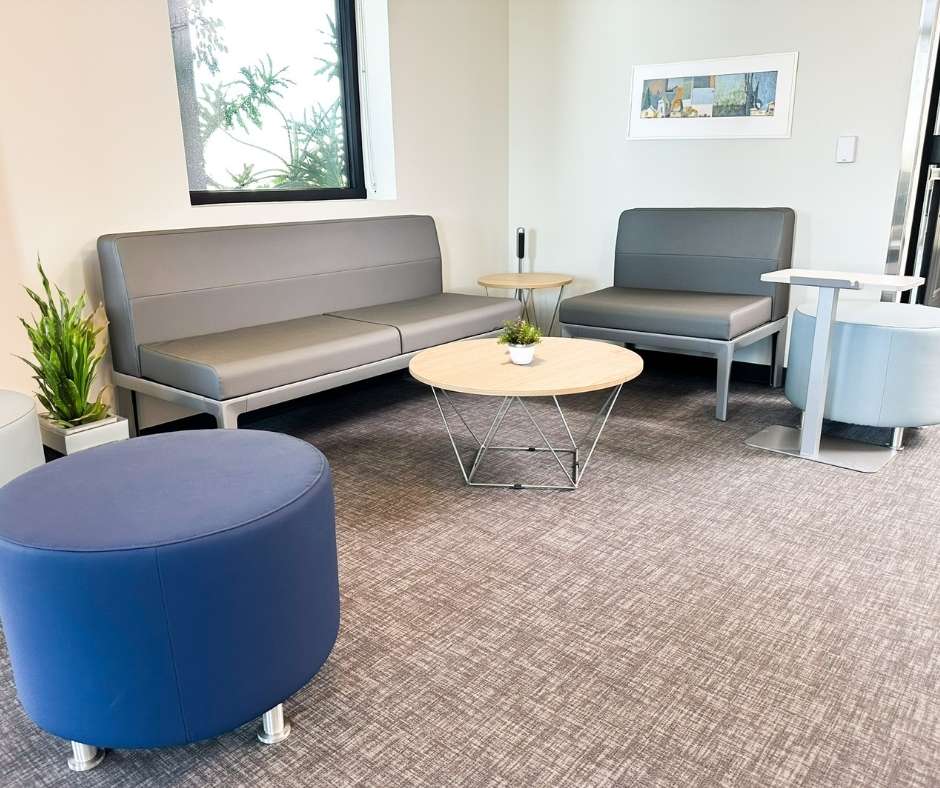
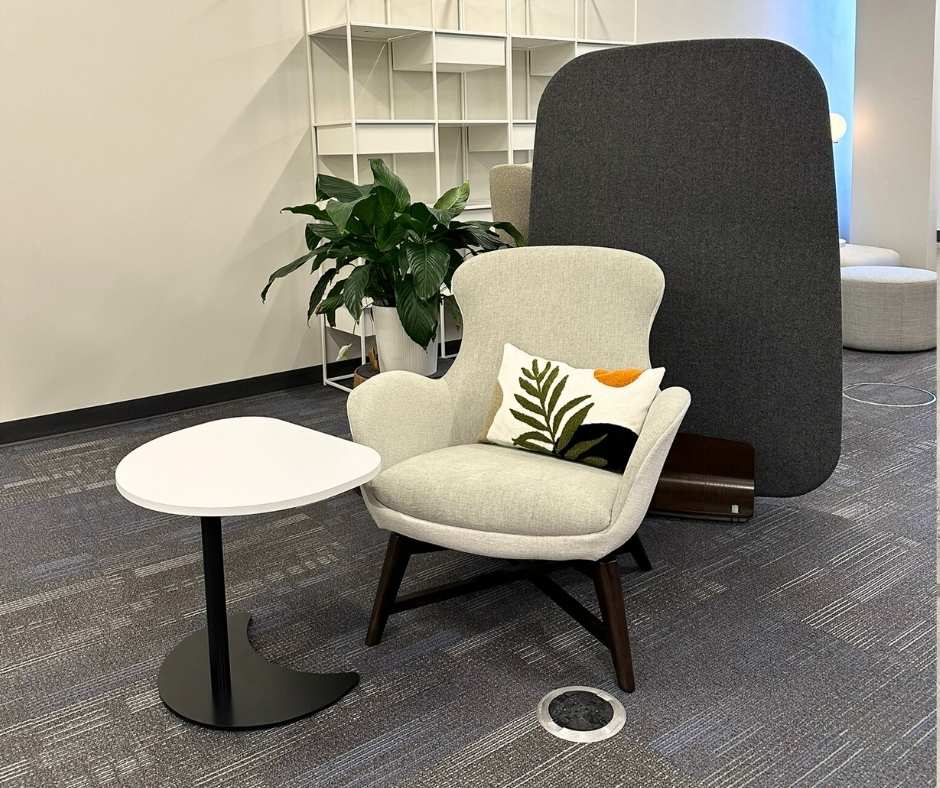
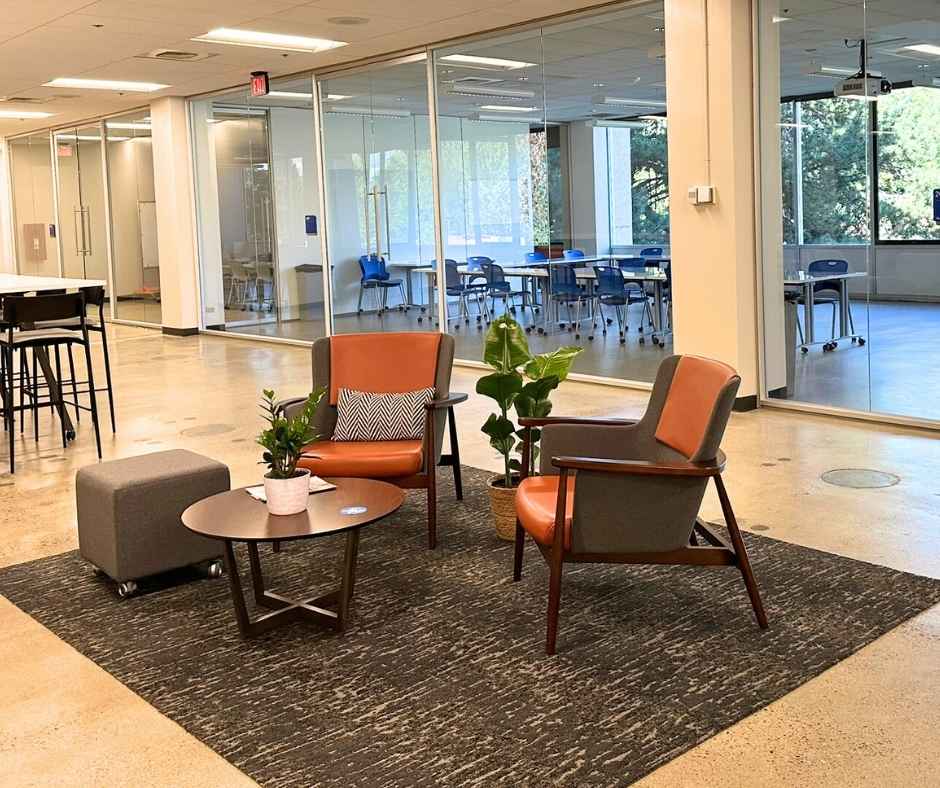
One of ISU’s core goals for the renovation was giving pharmacy students a reason to stay. To accomplish this, Create Spaces furnished lounge areas for independent study, informal gathering, and decompressing between sessions. Furthermore, seating was selected for both comfort and durability — appropriate for the daily volume a busy university building demands.
Collaboration and conference rooms with writable surfaces
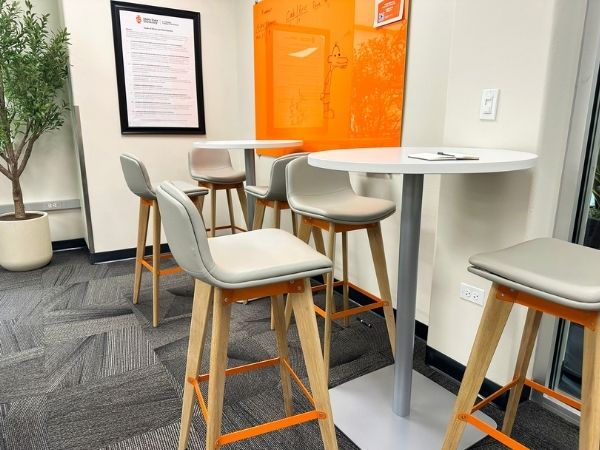
Beyond the classroom, collaboration rooms were designed around group problem-solving. Whiteboards are built into the layout as a working part of each room, not an afterthought. Similarly, conference rooms support both faculty meetings and student team sessions, with furniture that makes group work feel natural.
Commercial flooring coordinated throughout
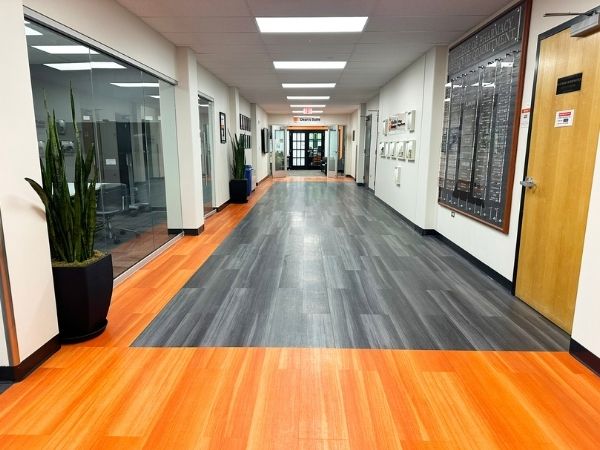
Flooring was selected across zones — high-traffic corridors, classrooms, and quieter lounge areas — to carry a consistent environment through the renovated building. Selections were chosen for acoustics, durability, and daily wear appropriate for an active pharmacy program.
The result
After the renovation, Idaho State University’s Pharmacy program now has a building where faculty feel recognized, students have access to modern and flexible learning environments, and the space actively supports the study and collaboration the program is built around.
If your university program is ready to renovate and needs a team that can handle classrooms, lounges, and everything in between, Create Spaces is ready to talk.
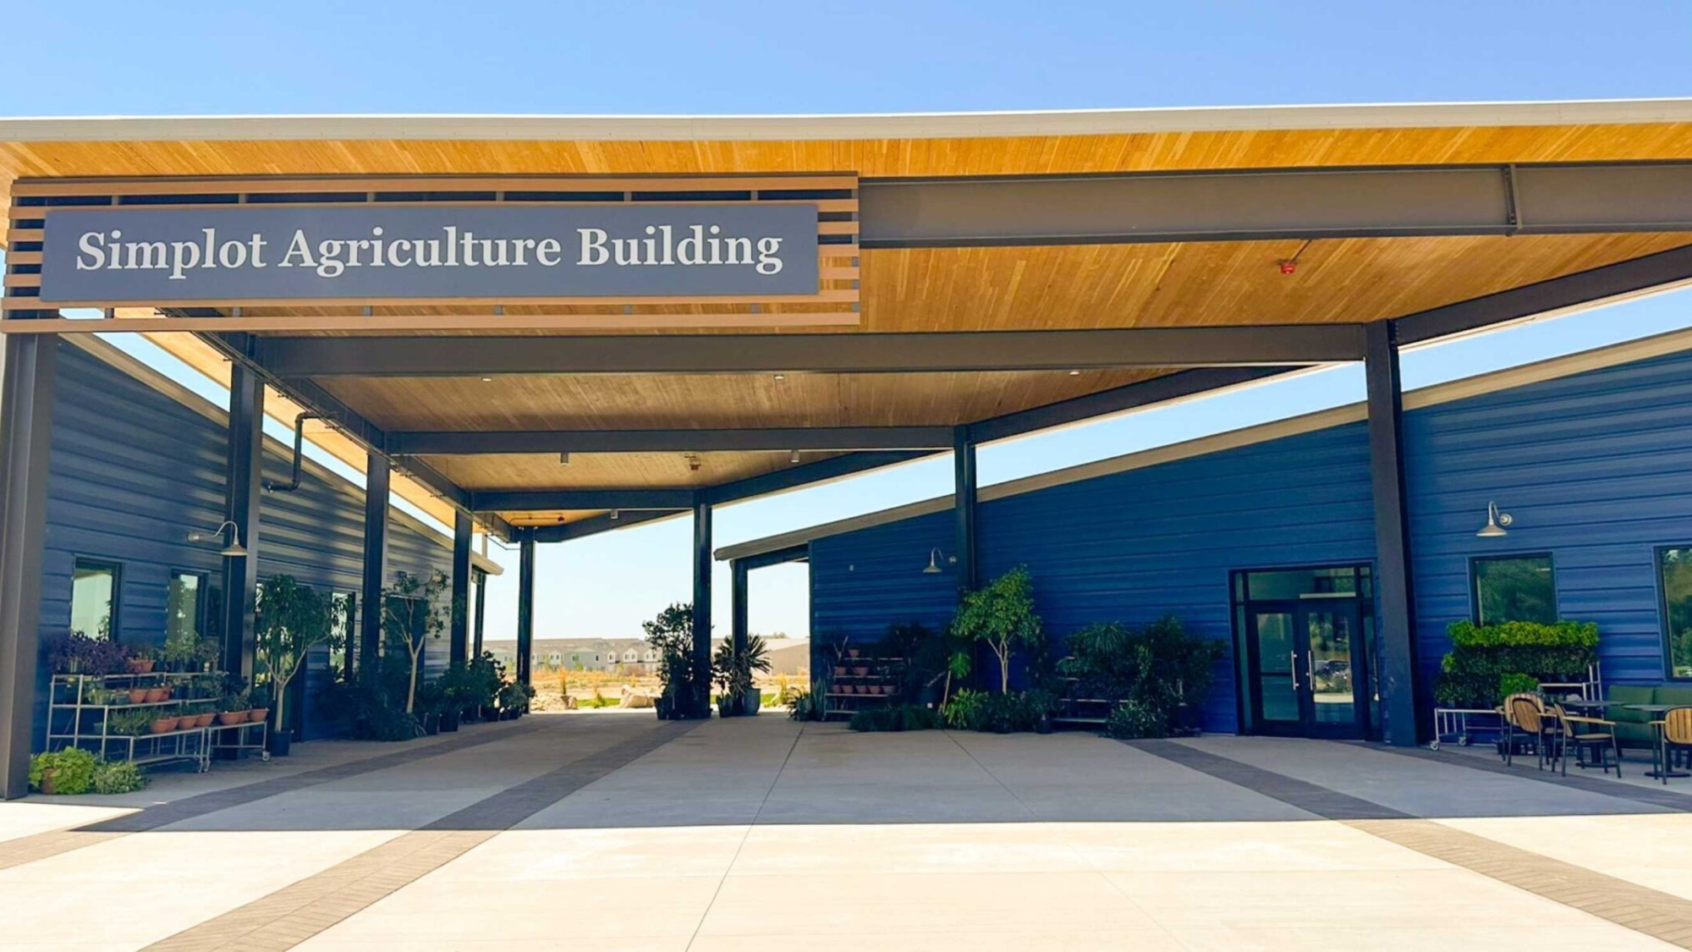
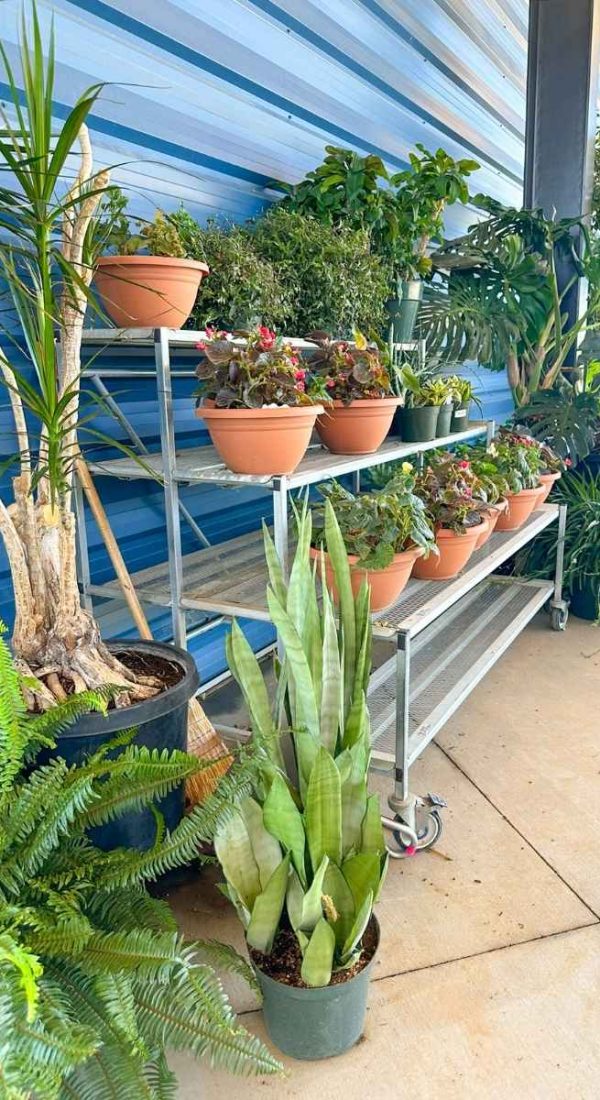
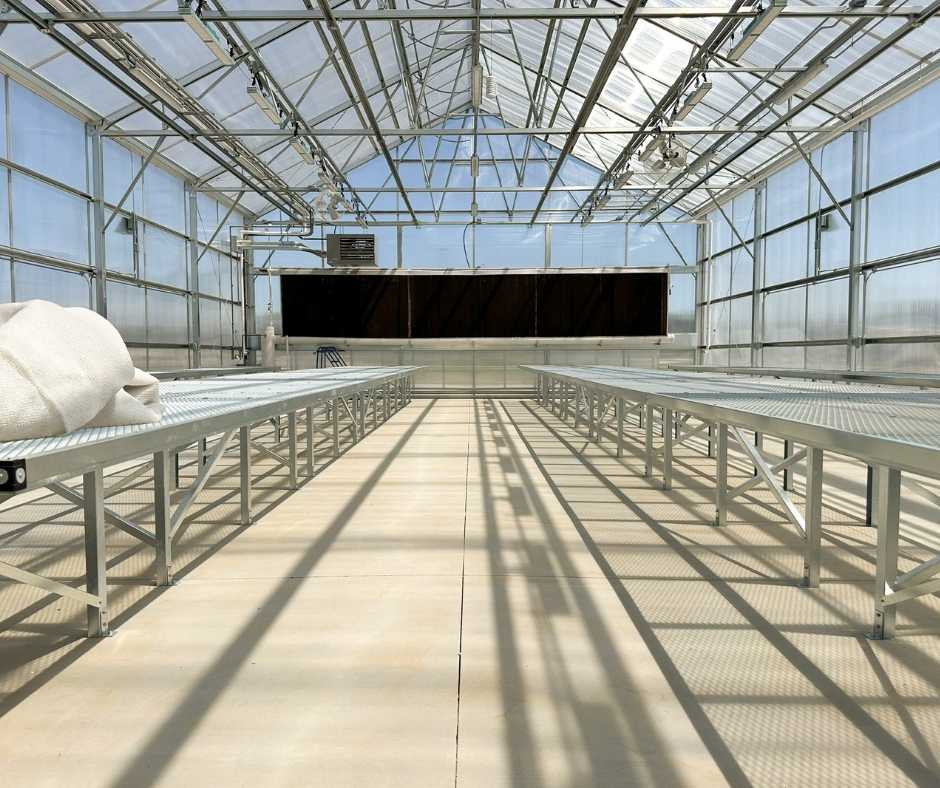
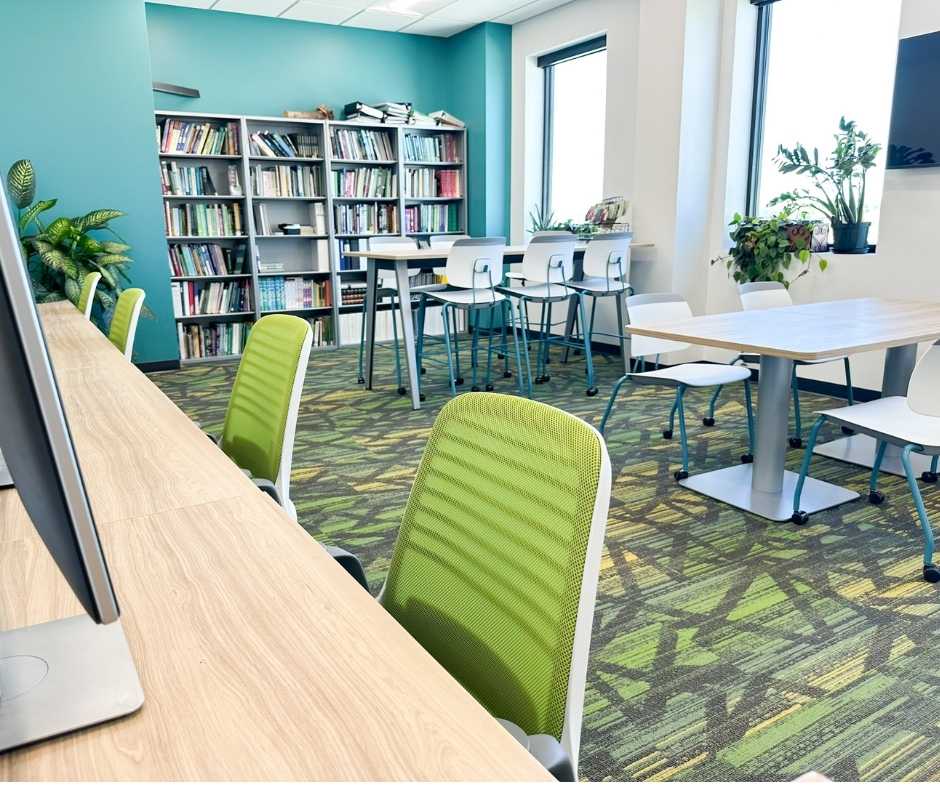
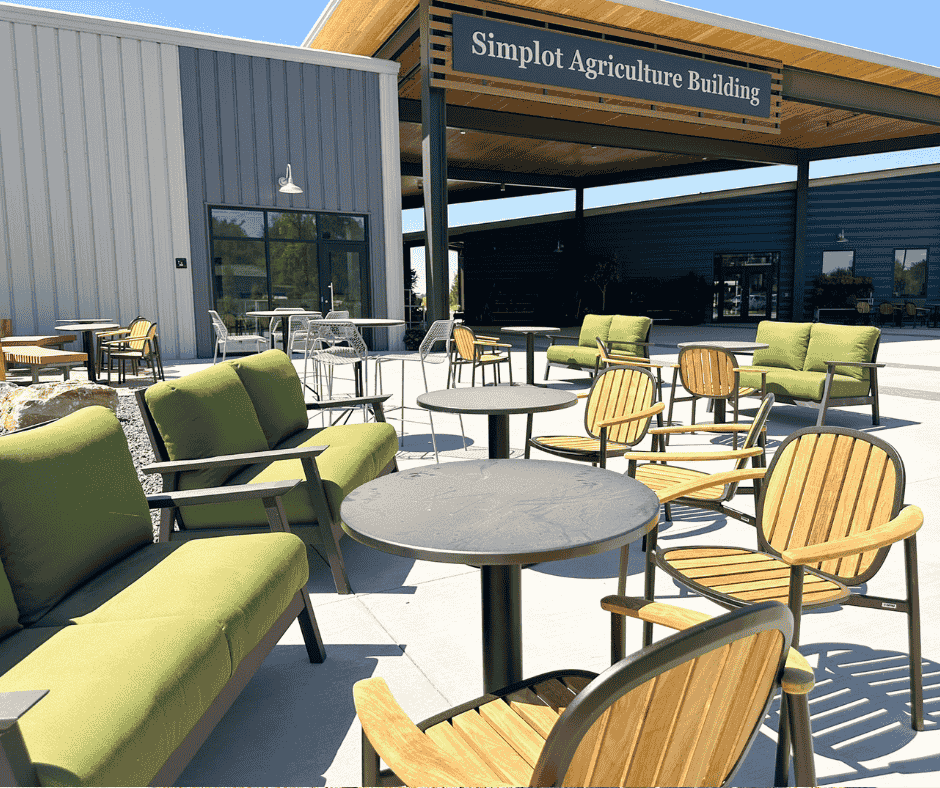
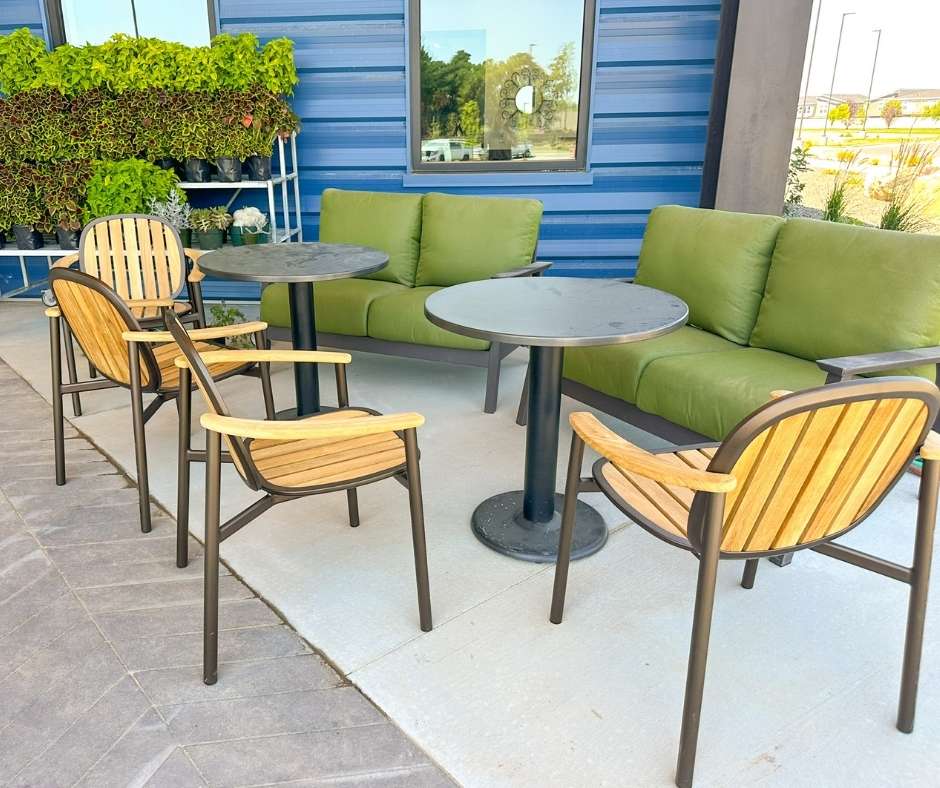
Create Spaces partnered with the College of Western Idaho to furnish their new Agriculture Horticulture Building. This facility was designed as a hub for hands-on learning, blending classroom, lab, shop, and greenhouse environments. The project emphasized a strong indoor-outdoor connection, with finishes and furniture selections that reflect natural elements while maintaining the functionality needed for specialized learning spaces. As a trusted Steelcase dealer, Create Spaces delivered CWI higher education furniture solutions that balance design, durability, and performance.
Project Goals:
Support CWI’s vision of a nature-inspired, indoor-outdoor atmosphere with earth tones and naturesque design elements.
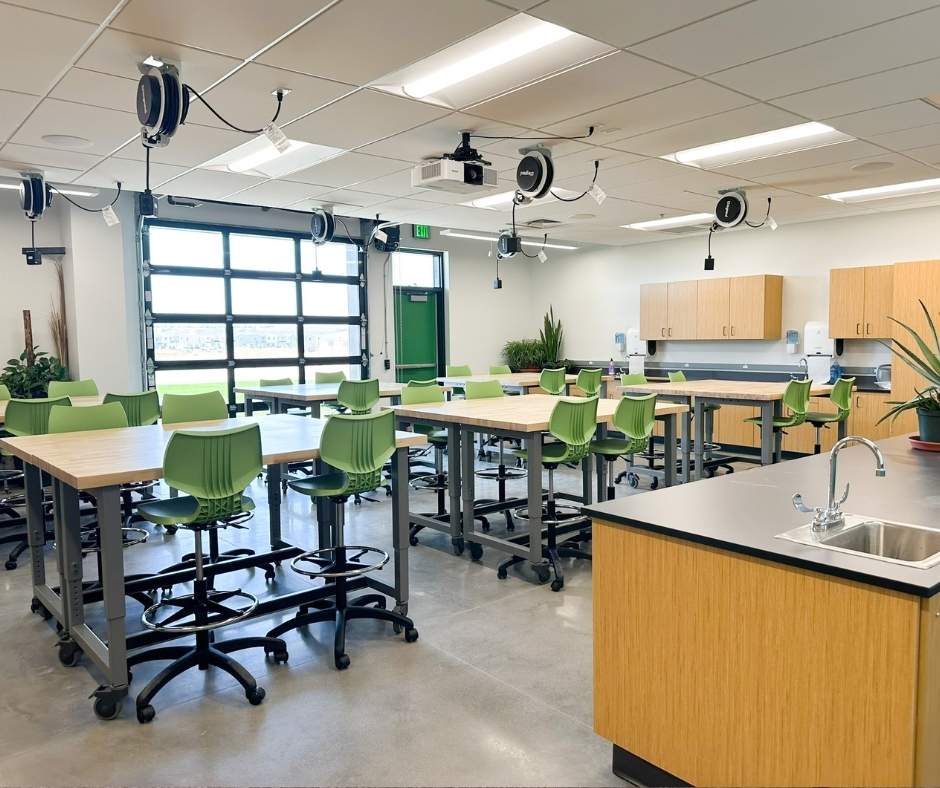
Provide high-performing classroom furniture tailored for chemical and meat labs.
Furnish shop and greenhouse spaces with durable, functional solutions designed for active, hands-on learning.
Deliver flexible, long-lasting furniture solutions that serve both students and faculty across a variety of environments.
Solutions and Highlights:
Incorporated earthy finishes and materials that reinforced the program’s agricultural identity while promoting a welcoming atmosphere.
Provided lab-appropriate seating and workstations designed for performance, safety, and ease of maintenance.
Outfitted shop and greenhouse areas with furniture built for durability and adaptability in high-use, practical learning settings.
Ensured a balance of aesthetics and function by selecting pieces that support the program’s diverse teaching methods and student needs. This project illustrates how education furniture solutions can be tailored to unique spaces such as labs, shops, and greenhouses.
Results:
The Agriculture Horticulture Building now provides students and faculty with a thoughtfully designed environment that reflects CWI’s mission and program focus. Classrooms, labs, shops, and greenhouses are all equipped with durable, functional, and design-forward furniture that enhances the learning experience. The final result is a facility that seamlessly blends the natural environment with modern performance, serving as a cornerstone for agricultural education at CWI. By delivering flexible and long-lasting education furniture solutions, Create Spaces helps colleges and universities create innovative environments that prepare students for the future.
Collaboration Space
Collaboration Space
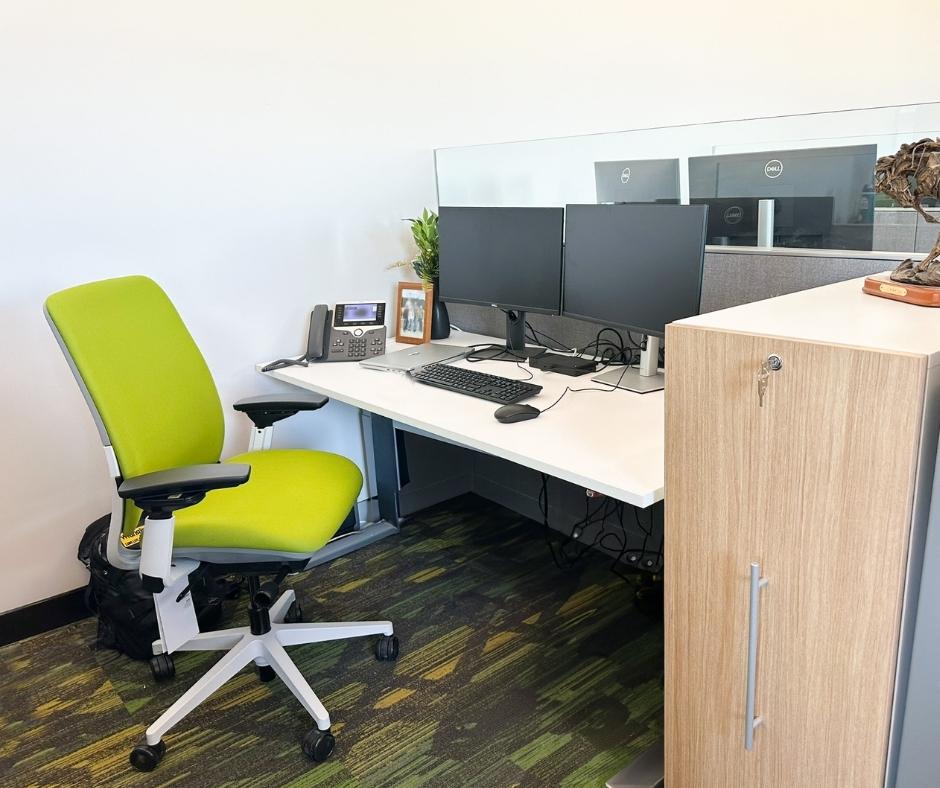
Height Adjustable Desk with Storage for CWI Staff
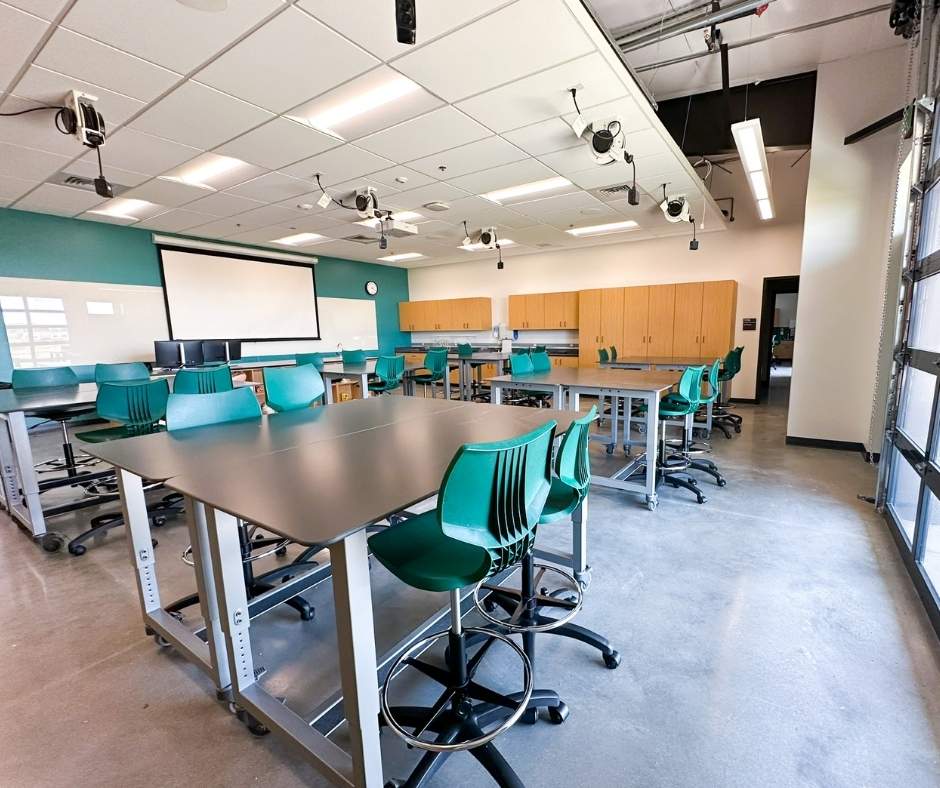
High Functioning Classroom
Meat Lab
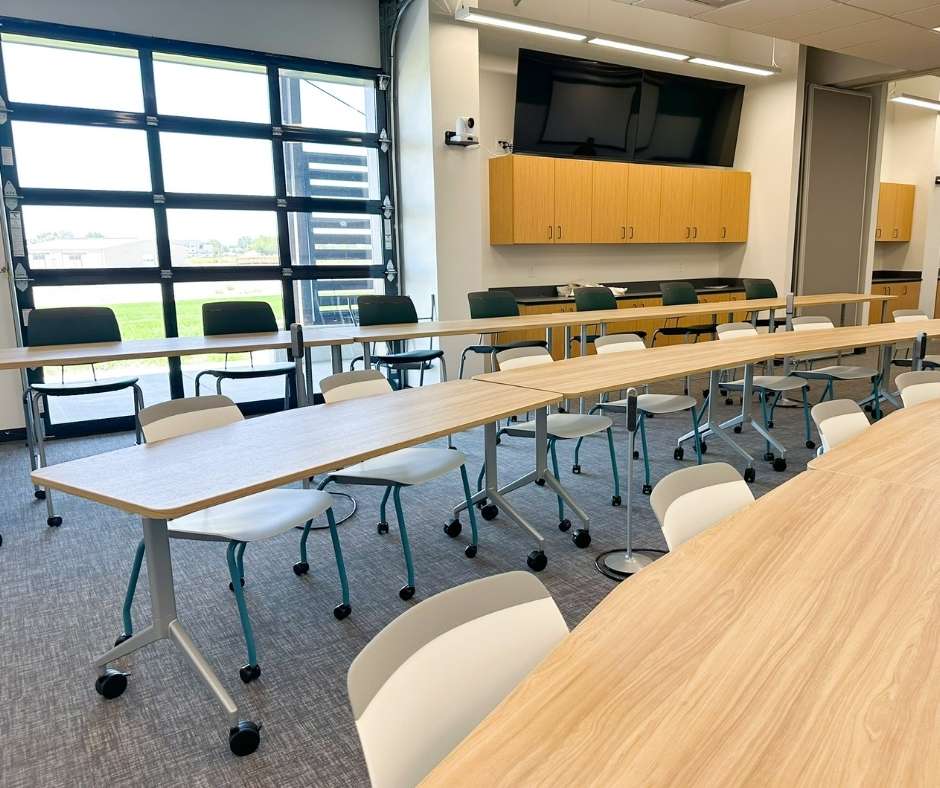
Training Room
Durable, Functional Tables
Learning Area
Durable Outdoor Seating
Customized Outdoor Seating
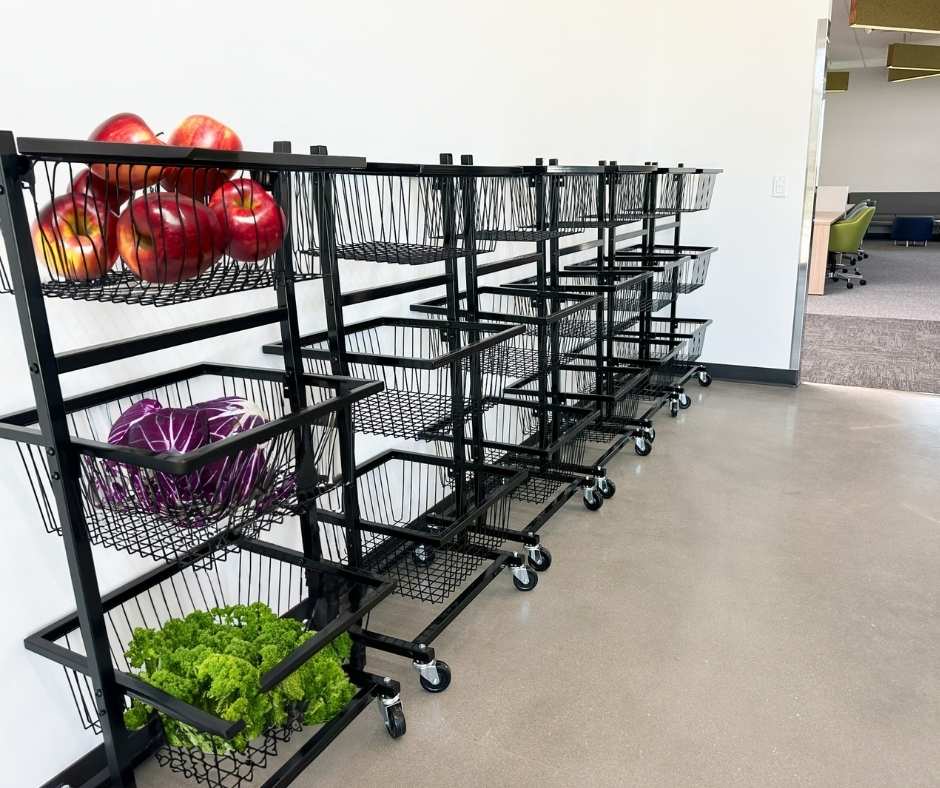
Baskets for Fresh Fruits at the CWI Farm Store and Veggies
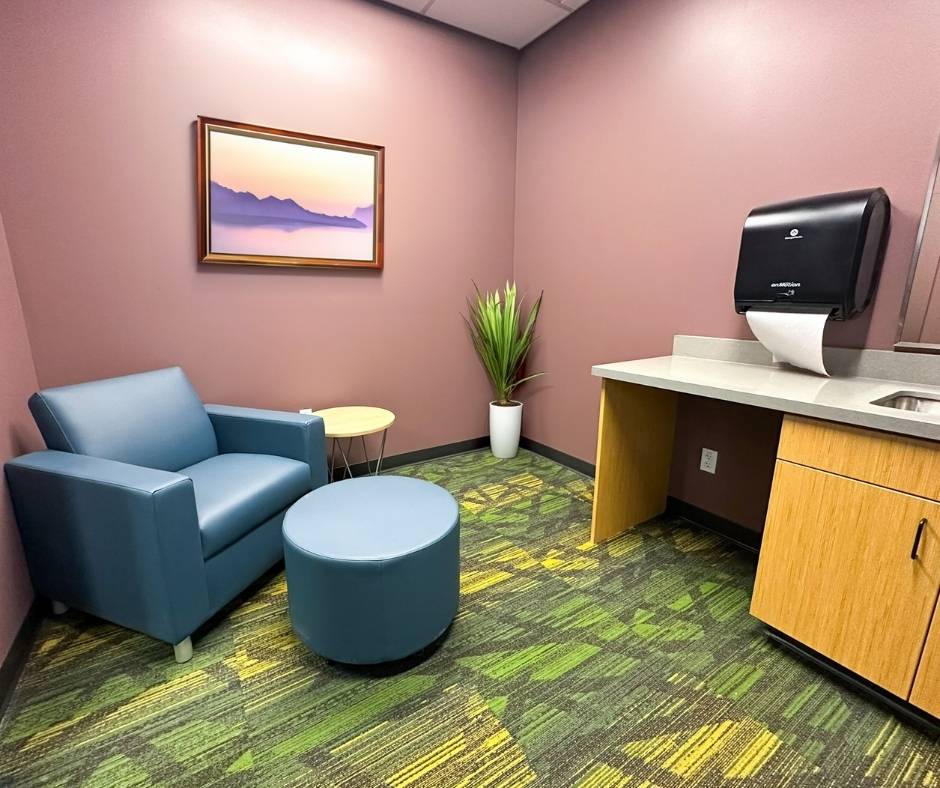
Mother’s Room
Need Education Furniture in Boise, Las Vegas or Reno?
Create Spaces specializes in education furniture, learning space design, and classroom planning for colleges, universities, and schools across Boise, Reno, and Las Vegas. Whether you’re outfitting a science lab, library, or student commons, we deliver flexible, ergonomic, and future-ready environments that support learning, collaboration, and student success.
Boise State University College of Innovation and Design
Overview
At BSU, innovation and collaboration now have a new home. Located within Albertsons Library, The SPACE—led by the Boise State College of Innovation and Design—functions as a central hub for creativity and connection. This reimagined area brings together students, faculty, and community partners in an open, flexible environment. Unlike traditional academic spaces, the Commons and Café were designed to promote spontaneous interaction and unstructured dialogue.
Project Goals
The university envisioned a flexible, multi-use setting that encouraged community and supported a wide range of work styles. It needed to be durable, visually inviting, and able to serve as a campus destination for both individuals and groups. Equally important was the goal to create a comfortable place where ideas could flow freely. Therefore, furniture had to support movement, casual gathering, and daily use.
Solutions and Highlights
Create Spaces partnered with BSU to furnish the Commons and Café areas using a curated blend of soft seating, standing-height tables, and collaborative zones. Instead of uniform arrangements, the layout promotes choice—supporting focused study, casual conversation, or impromptu group work. Additionally, each zone was designed to complement the surrounding architecture while reinforcing the university’s visual identity.
To enhance usability, we selected pieces that are both stylish and built to last. Moreover, warm finishes, layered textures, and clean lines create an atmosphere that feels relaxed yet purposeful. These thoughtful design choices encourage lingering, collaborating, and recharging.
Results
Today, these area’s are thriving spaces that support meaningful interaction across the Boise State campus. They’ve become go-to spots for students and faculty alike—places where spontaneous ideas and lasting connections can flourish. As a result, the project illustrates how purposefully designed furniture can transform campus culture and reflect the mission of the Boise State College of Innovation and Design.
Common Area with view of the Cafe
Central Gathering Spot
BFF Sofa by Marcel Wanders
Cozy Common Area to Spark Ideas
Privacy Area
Cafe
Cozy Gathering Area
Common Area
Privacy Area
West Elm Work Belle Tufted Sectional
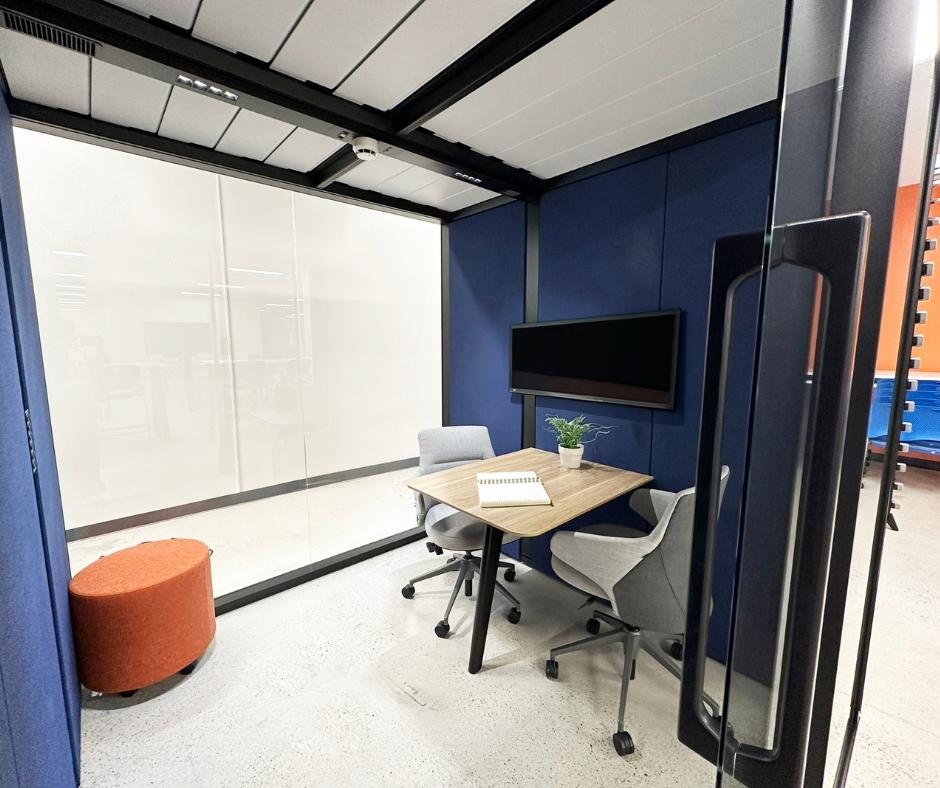
Phone Booth Creating Soundproof Privacy
Steelcase Camper & Den
Steelcase Den
Campers Offer More Space for Group Meetings & Collaboration






The Spanish Springs Library in Sparks, Nevada just created a new space for their teens. This “Teen Room” is bright, interactive, and perfect for teen programs. To make the space edgy, black walls and metal grating contrast with brightly colored furniture. Flexible furniture makes it easy to reconfigure the space as needed and standing height tables provide different postures.
The Clark County Library has a bright and fun new space for meeting and collaboration. Tables with casters makes it easy to move and push them together to hold more people. Round tables surrounded by plush chairs create a space for people to settle in and stay a while. Whether this space is used for crafts, quiet reading, or finishing homework, it is built to fit a lot of people and meet their seating needs.






The new McCall library feeds the heart, soul, and mind of its small mountain community. Their mission is to provide boundless opportunities to educate, inspire, and connect patrons of all ages, backgrounds, and views. This brand-new building is a beautifully constructed and playful space for all ages. Wood winds its way through the space reflecting the woodlands it sets within. Bright green colors keep the space bright and inviting and the furniture perfectly reflects those design choices.


Oasis Academy is a public charter school in Fallon, NV. This new building is perfectly built for its high achieving students. Flexible furniture allows for high levels of collaboration or a lecture format. Classrooms are shared by teachers and the hangout is the perfect location for students and staff to gather and socialize.


The Silverado Ranch Community Center in Las Vegas is a hub for after school programs, art, sports, and other community activites. Create Spaces provided seating in high traffic areas like the kitchen and other collaboration rooms to make the spaces accessible and comfortable for all who use them.







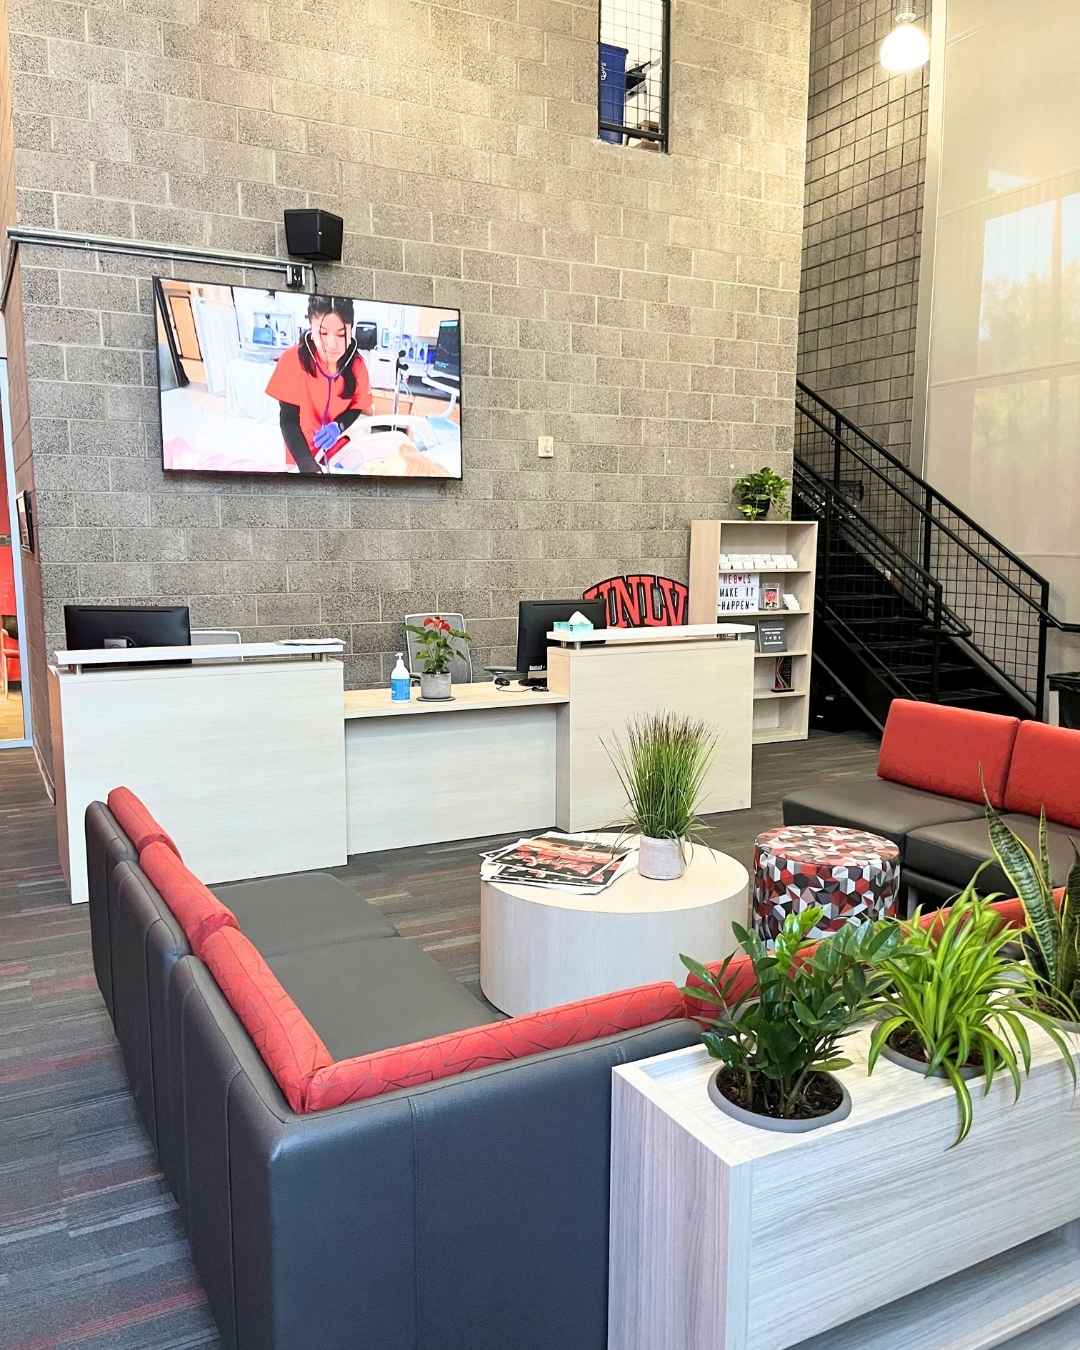
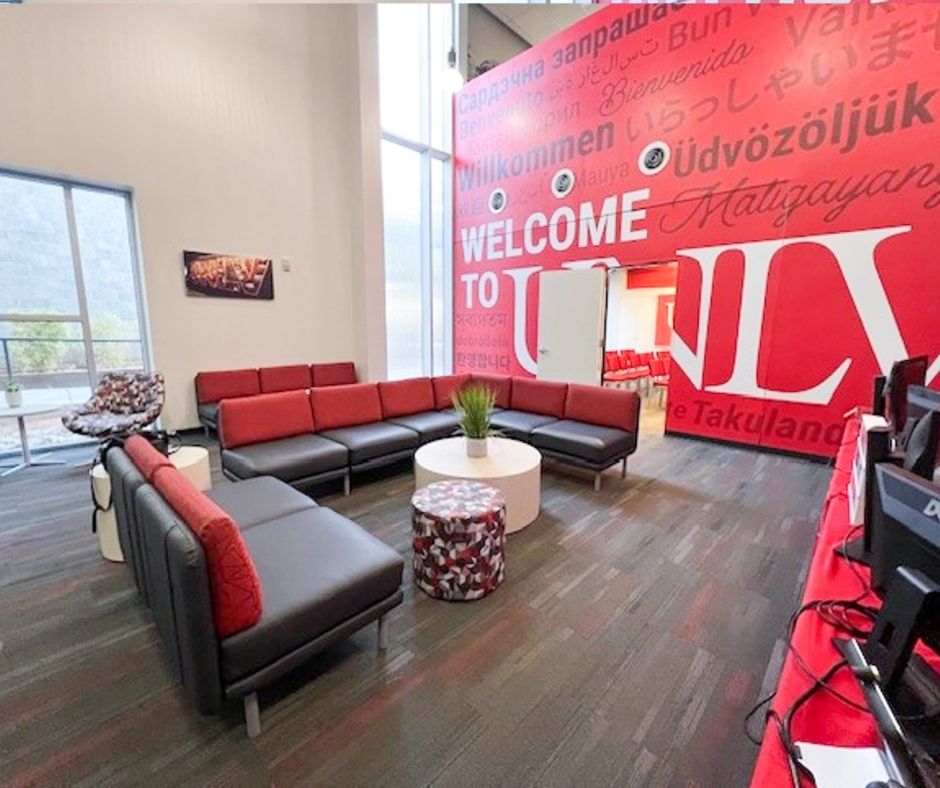
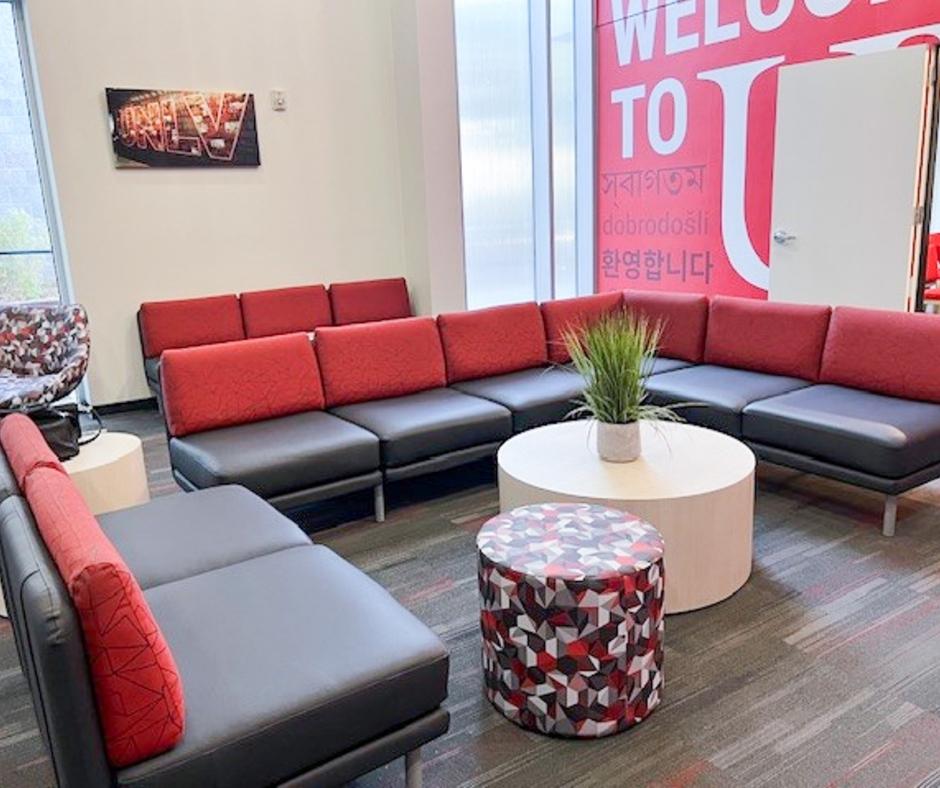
The University of Nevada, Las Vegas has a great student union building with some beautiful new furniture. When the University decided to update their student union common area, they reached out to Create Spaces for help. Full of different lounge settings from personal tables, booths, planters, lounge chairs, and benches, students have so many places to relax, eat, study, or socialize. In fact, many students were using the new spaces before all the furniture was even installed!
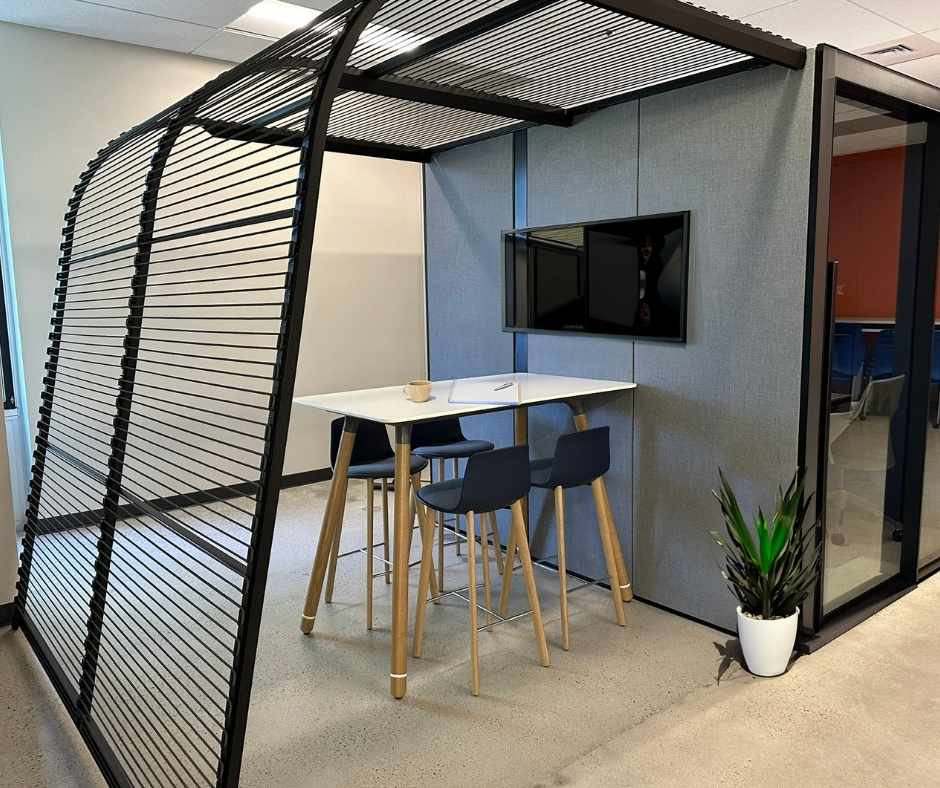
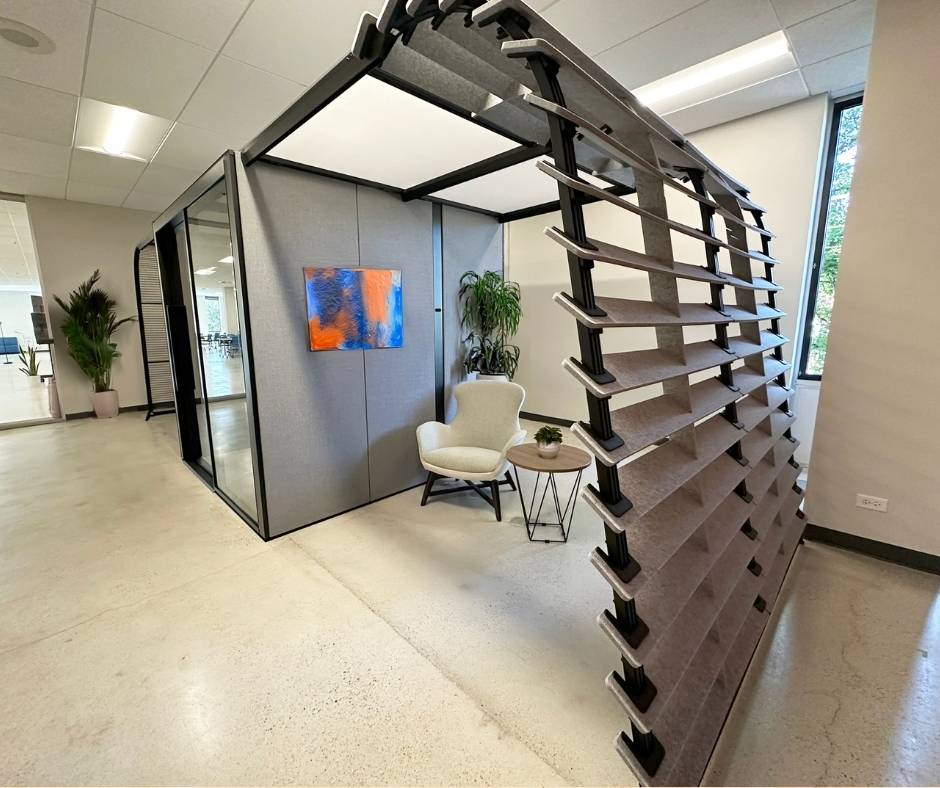







Create Spaces partnered with the College of Southern Idaho to enhance student learning and collaboration through a modern library environment designed for both focused study and group interaction. The project features acoustic study pods, collaborative seating areas, student gathering spaces, and flexible learning environments that support concentration, engagement, and academic success throughout the campus library.
The College of Southern Idaho library project demonstrates how Create Spaces helps colleges and universities create engaging learning environments through modern library furniture, acoustic study solutions, collaborative learning spaces, student commons areas, and flexible educational furniture. The completed space supports independent study, group collaboration, student engagement, and a more effective campus learning experience.